
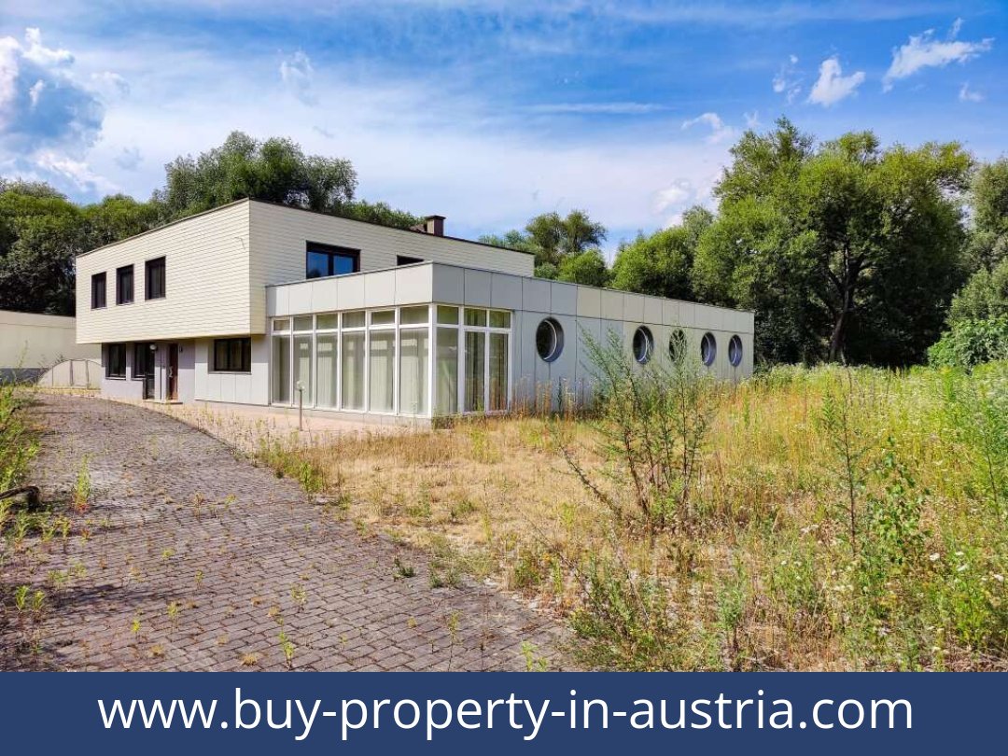
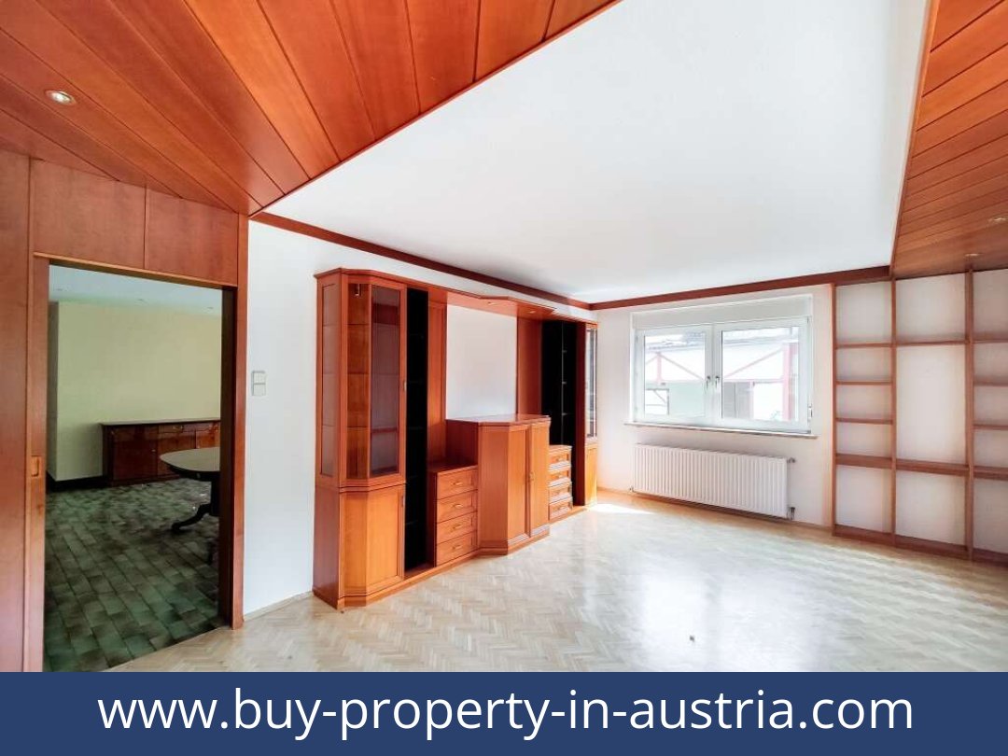
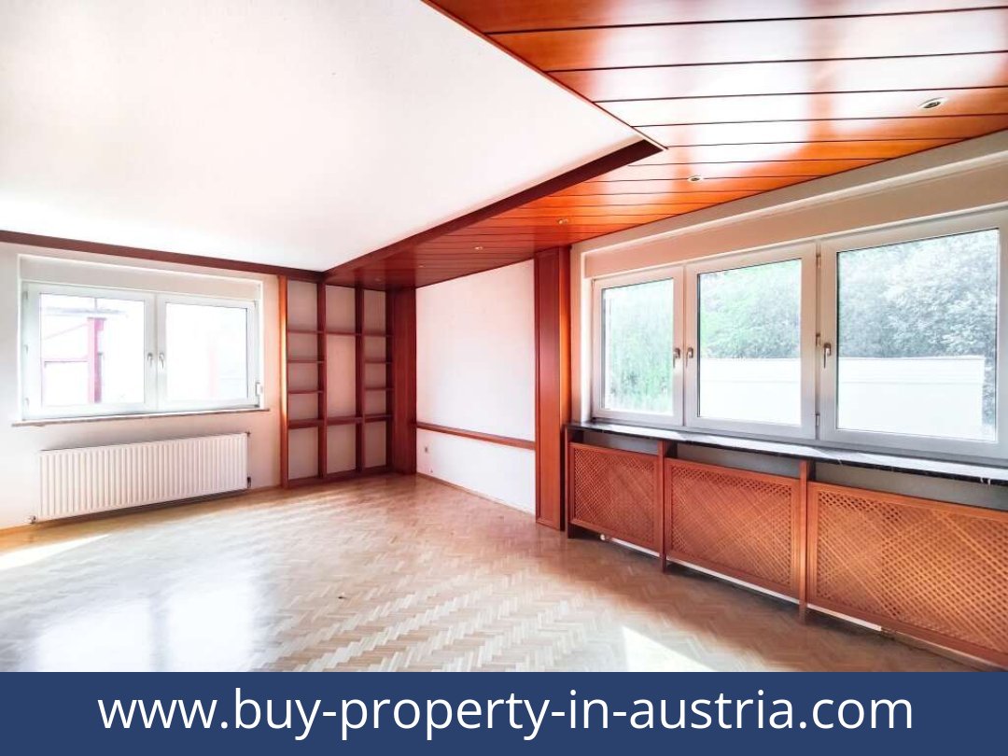
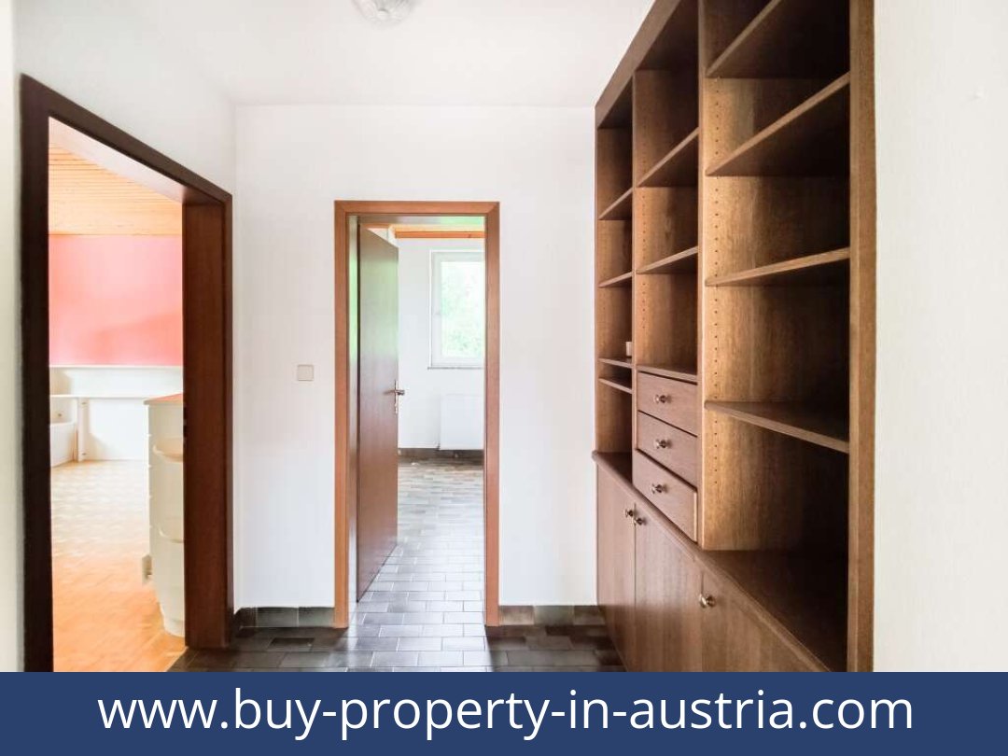
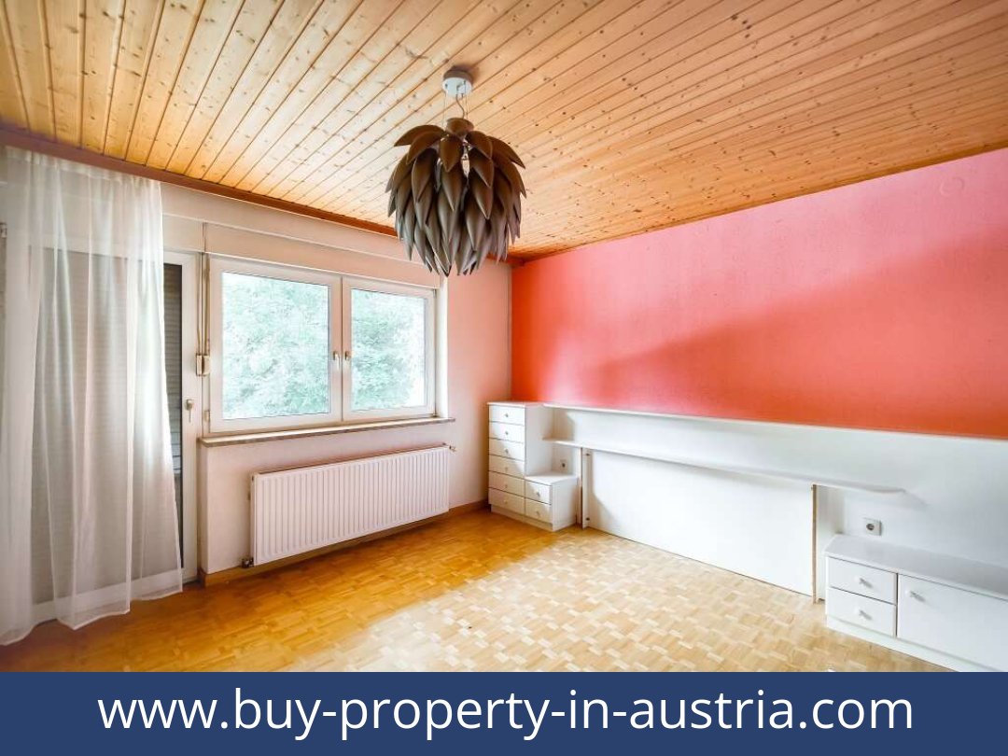

Zeltweg single-family house with pool, sauna and 2,009 m² plot
€ 550.000
Living space
Approx. 400 m²
Number of rooms
10
Year of construction / renovation
1975 / n/a
Heating
Oil-fired central heating
Extras
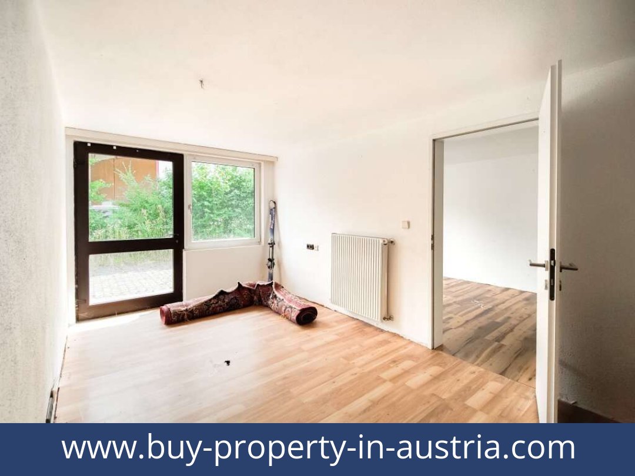
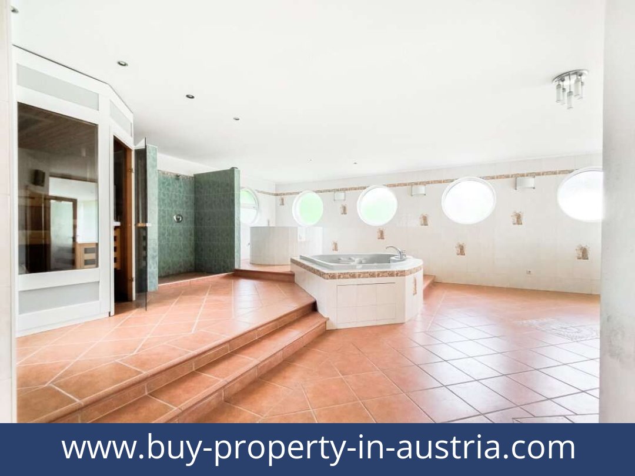
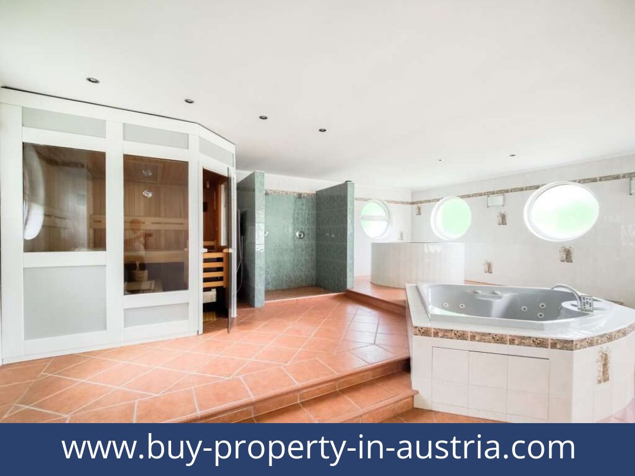
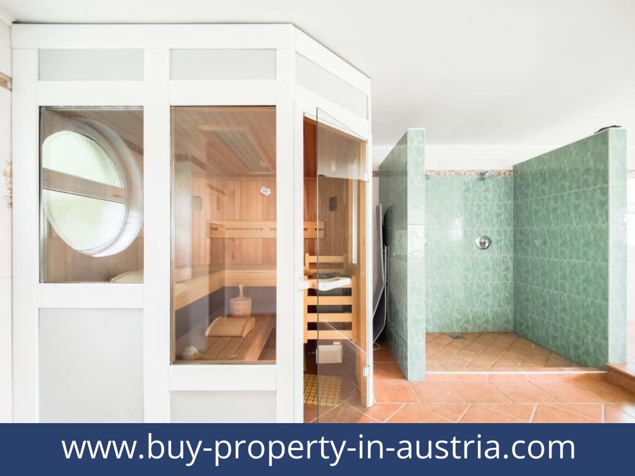
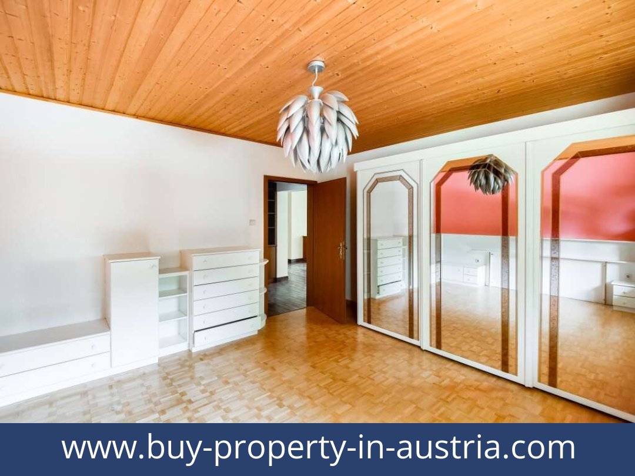
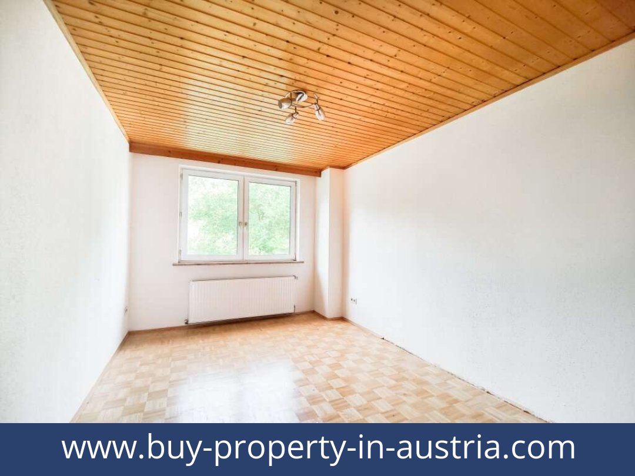
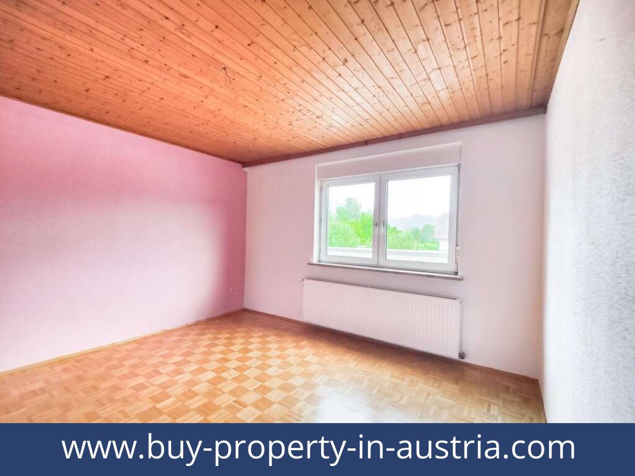
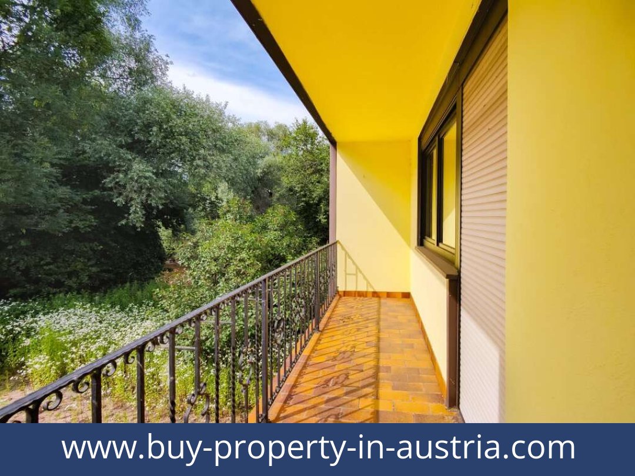
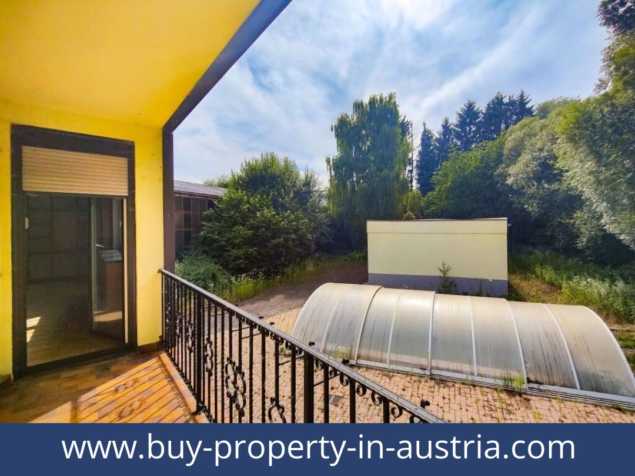
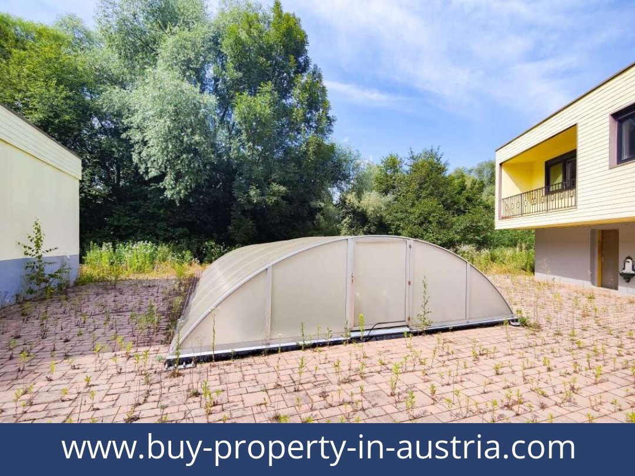
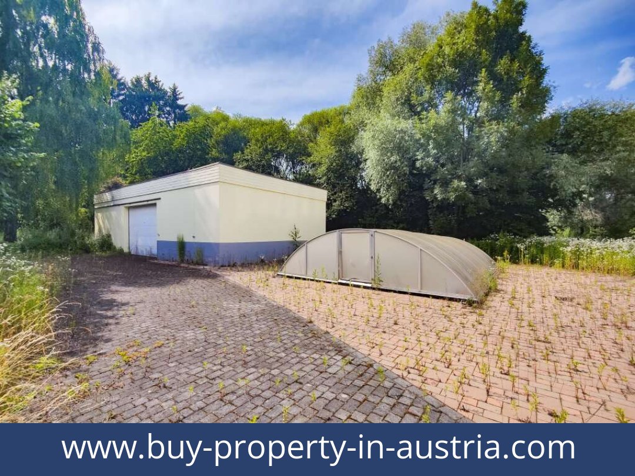
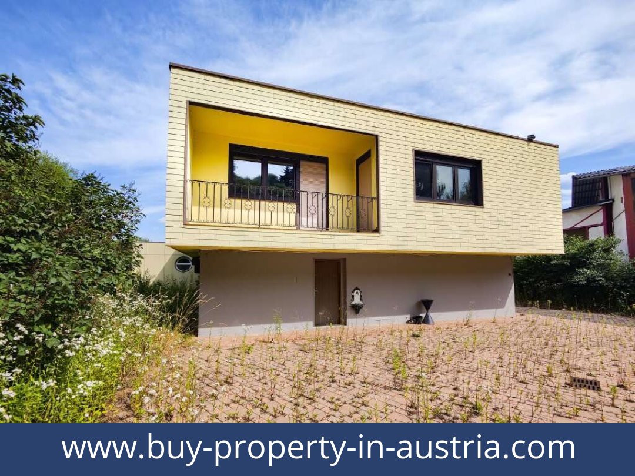
North-west-facing balcony approx. 6 m², garden use, swimming pool, sauna, approx. 100 m² garage, additional outdoor parking spaces, parquet flooring, tiled flooring, flat roof
Region
8740 Zeltweg, Styria, Murtal
Key data of this property in Austria for sale
| Category | Details |
|---|---|
| Asking price | €550,000 |
| Property type | Single-family house |
| Location | Zeltweg, 8740, Murtal, Styria |
| Living area | Approx. 400 m² |
| Plot area | 2,009 m² |
| Garden area | Approx. 1,300 m² in the description; 1,500 m² in structured data |
| Rooms | 10 |
| Outdoor space | North-west-facing balcony, approx. 6 m²; garden use |
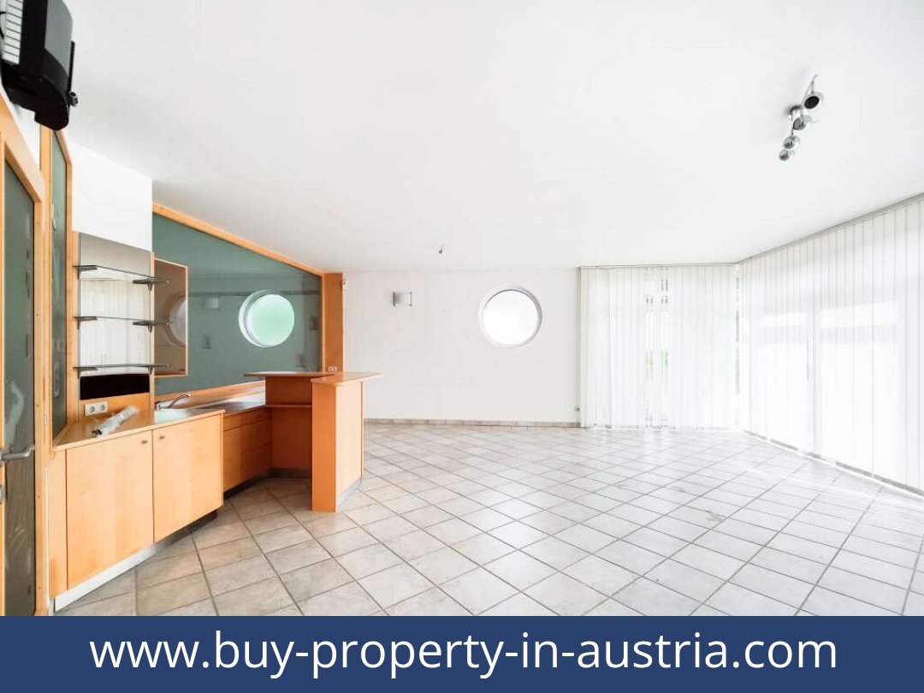
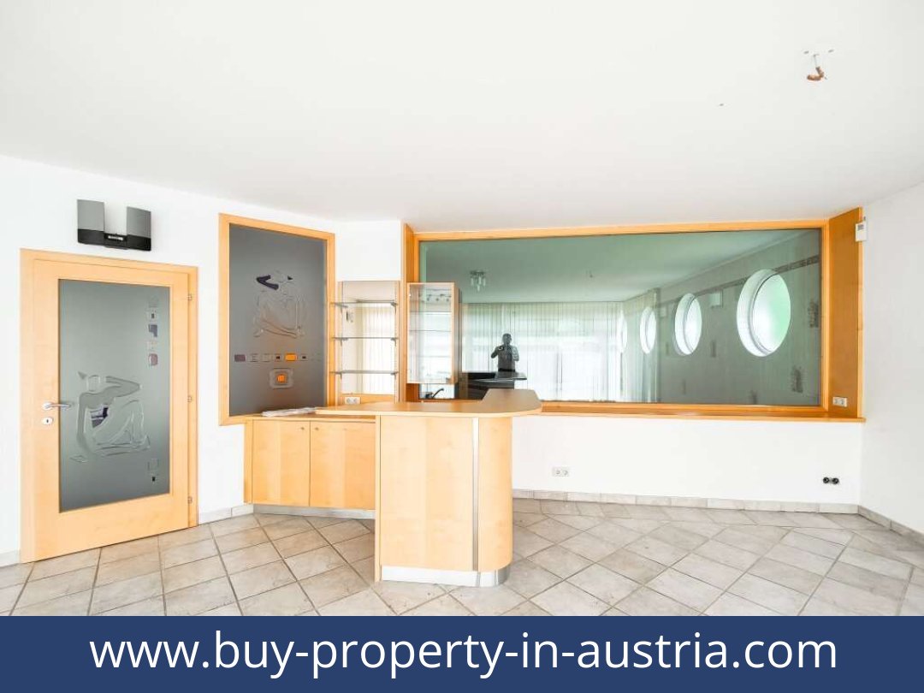
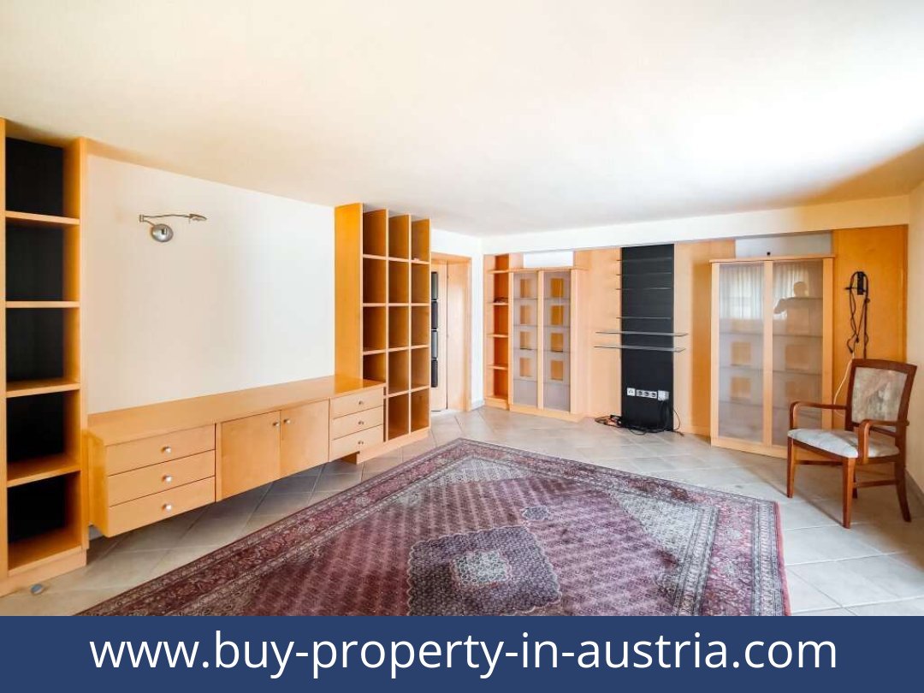
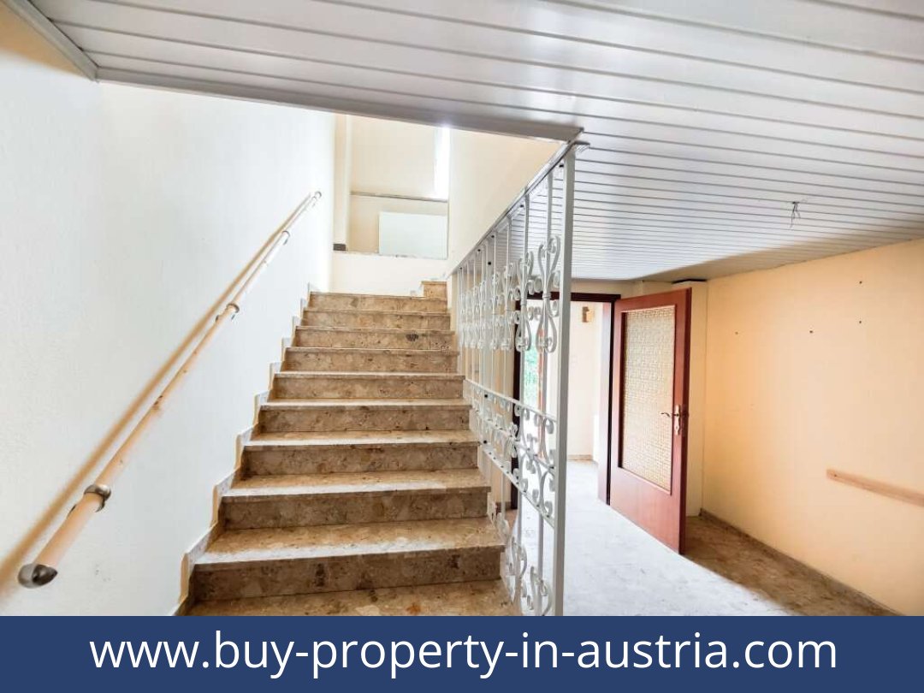
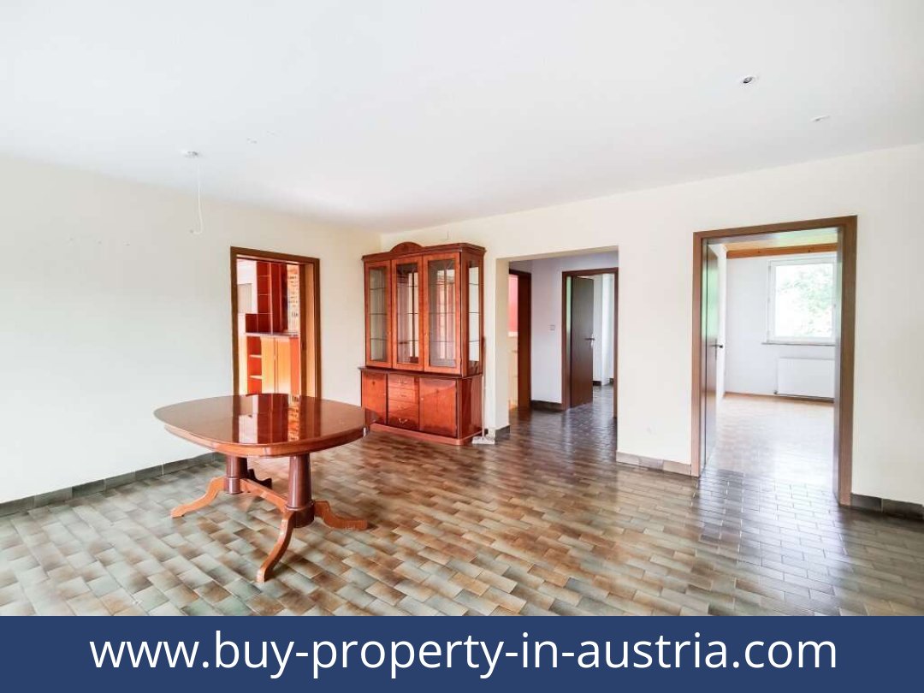
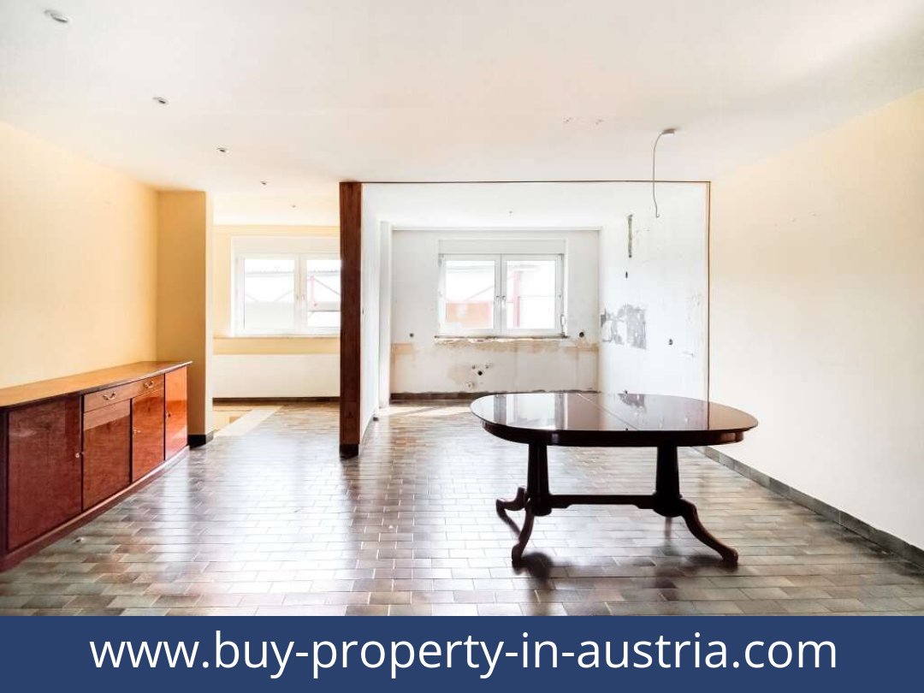
| Layout | Two floors: ground floor and first floor; living room, bedroom(s), kitchen, two bathrooms, two WCs and two storage rooms. Bedroom count not specified. |
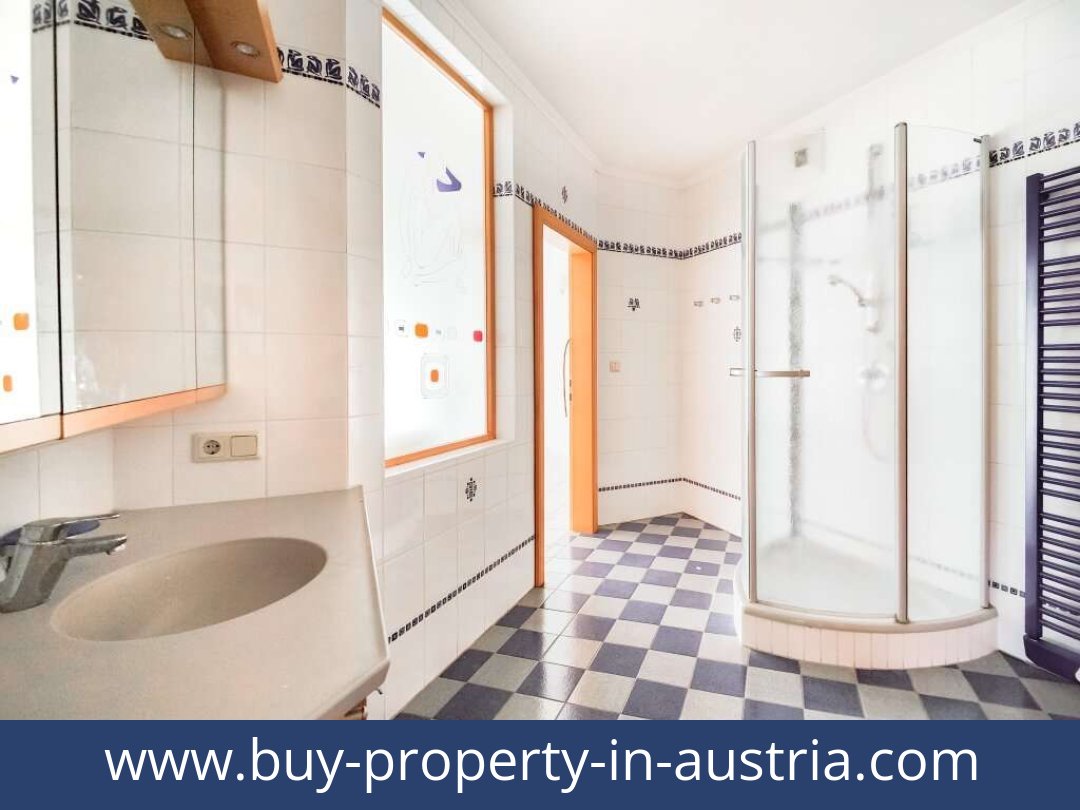
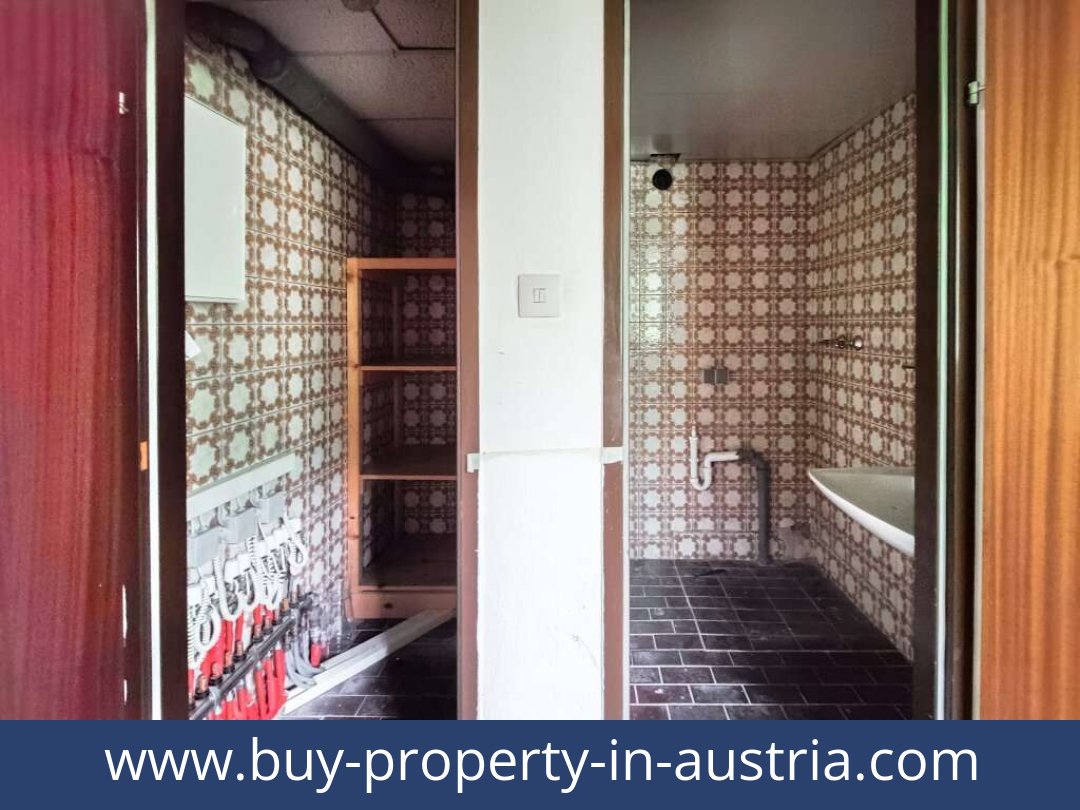
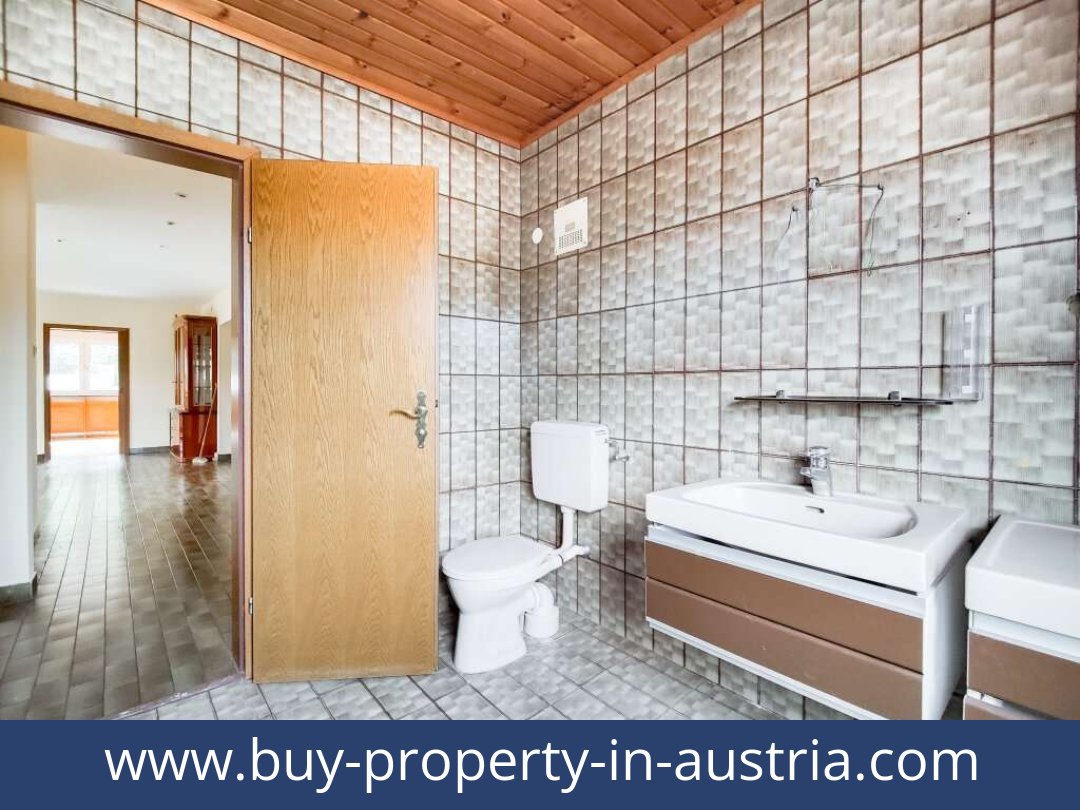
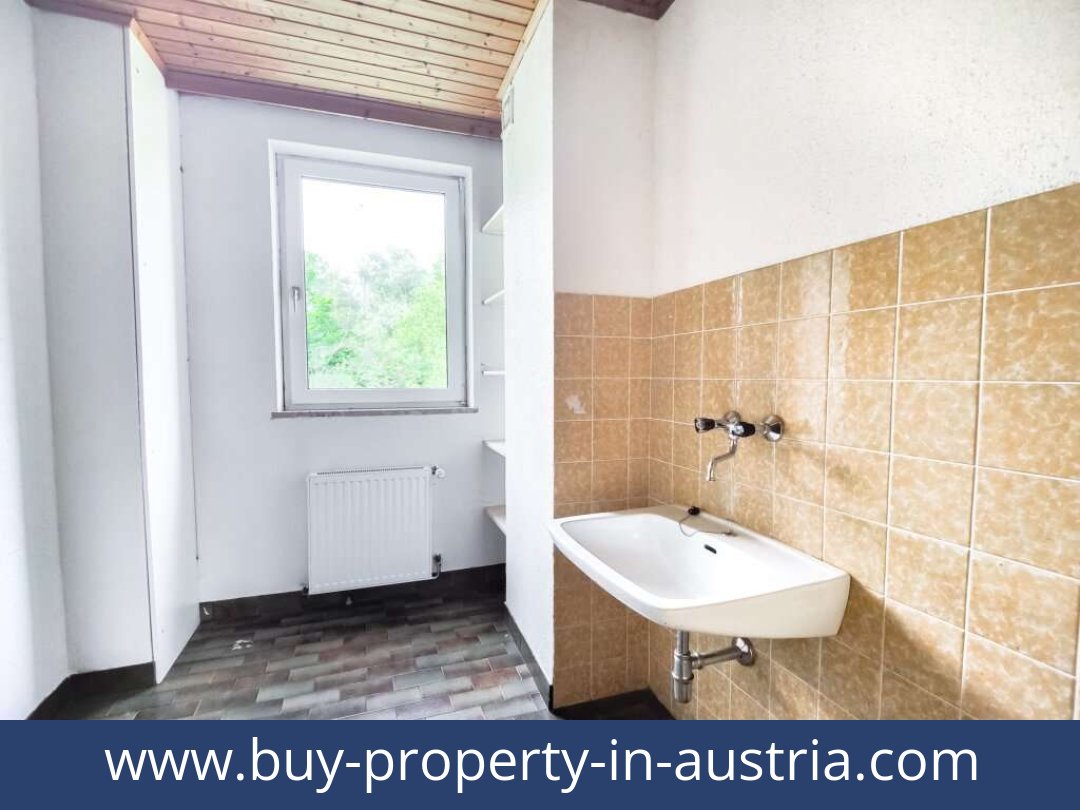
| Bathrooms | Two bathrooms; the described bathroom has a bath, shower and window |
| Garage and parking | Approx. 100 m² garage and additional outdoor parking spaces |
| Condition | Requires renovation |
| Year built | 1975 |
| Heating | Oil-fired central heating |
| Features | Swimming pool, sauna, parquet and tiled flooring, flat roof |
| Energy performance certificate | HWB: 143.3 kWh/m²/year; fGEE: 1.68; valid until 21 October 2034 |
| Zoning and use | Commercial zone (Gewerbegebiet). The listing reports that approvals for residential use are believed to exist, but says details are still being checked and gives no guarantee. |
| Availability | Advertised as available immediately; current availability should be confirmed |
Full Description of This Austrian Property
Full Description of This Austrian Property
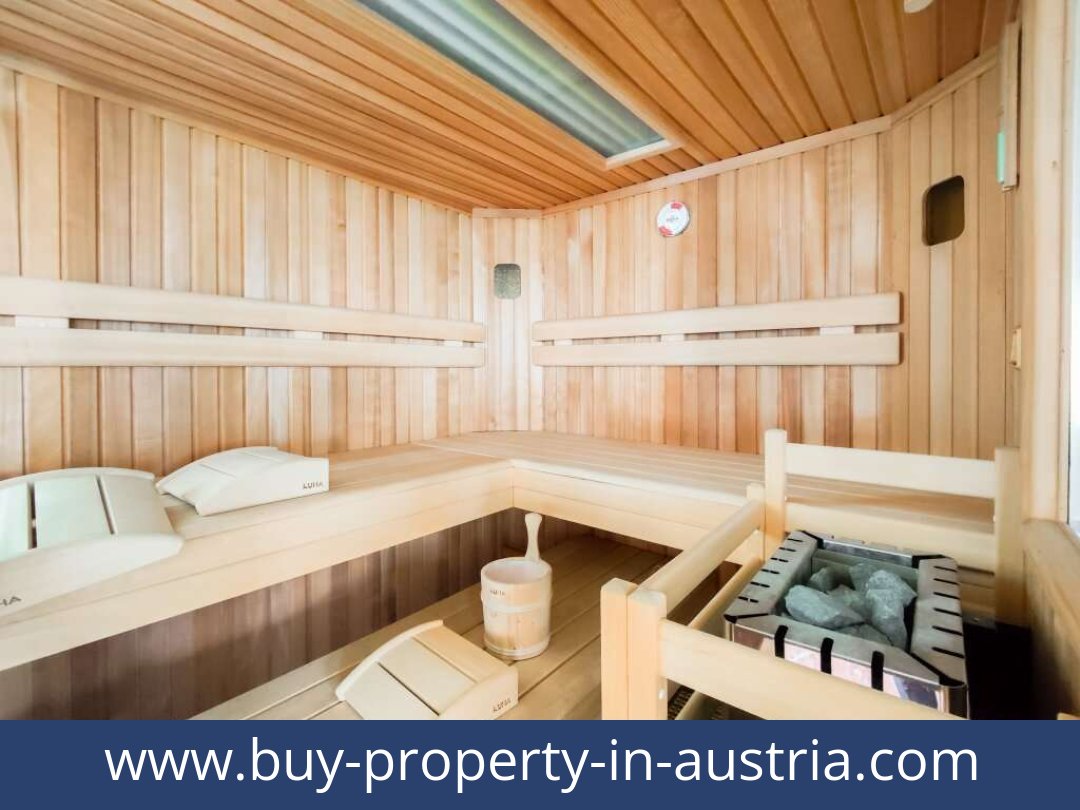
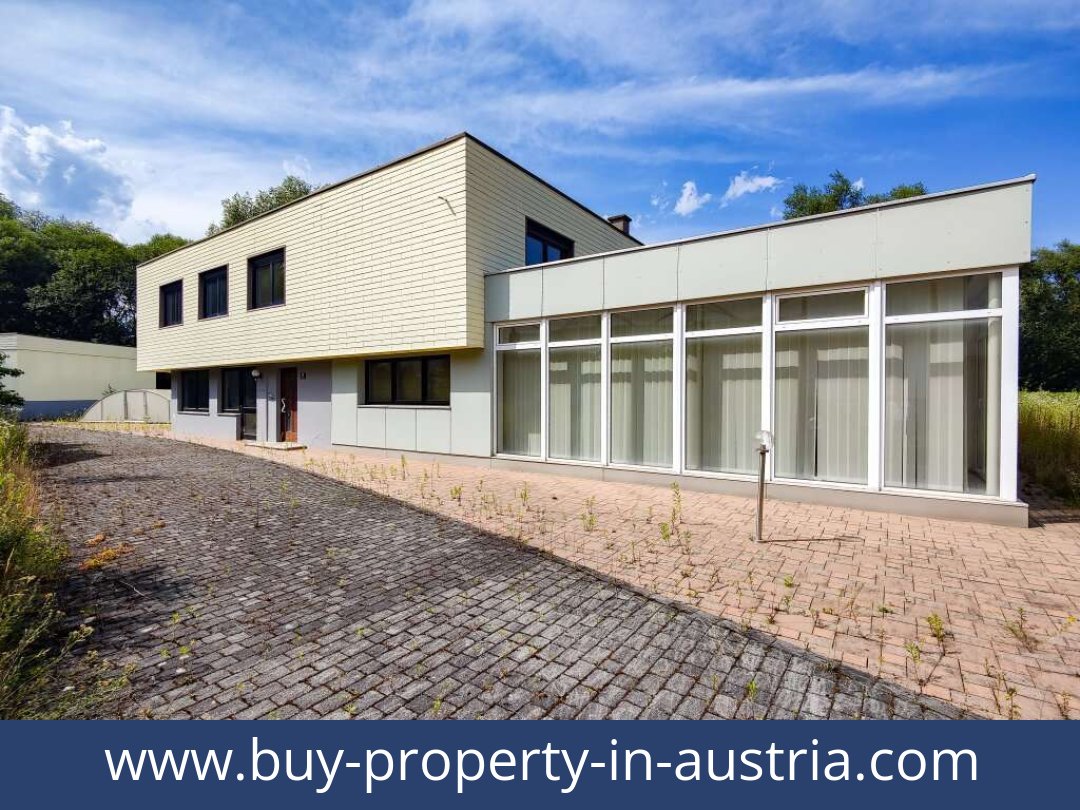
A substantial 10-room house with a pool, sauna and a large plot is offered for sale in Zeltweg, Styria, for €550,000. It provides approx. 400 m² of living area across two floors, with a garage of about 100 m² and additional outdoor parking.What accommodation and outdoor space are included?
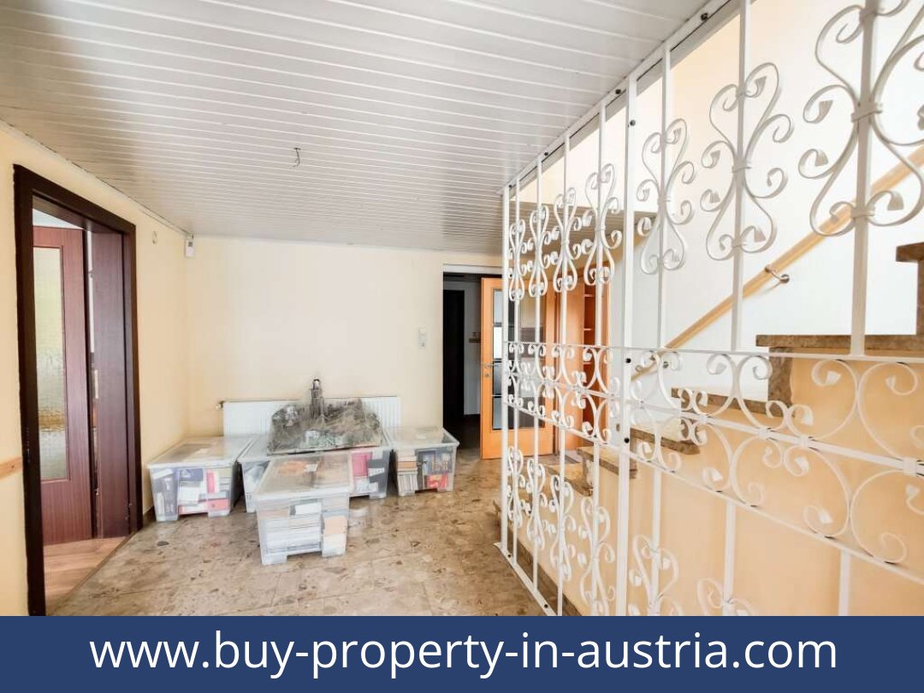
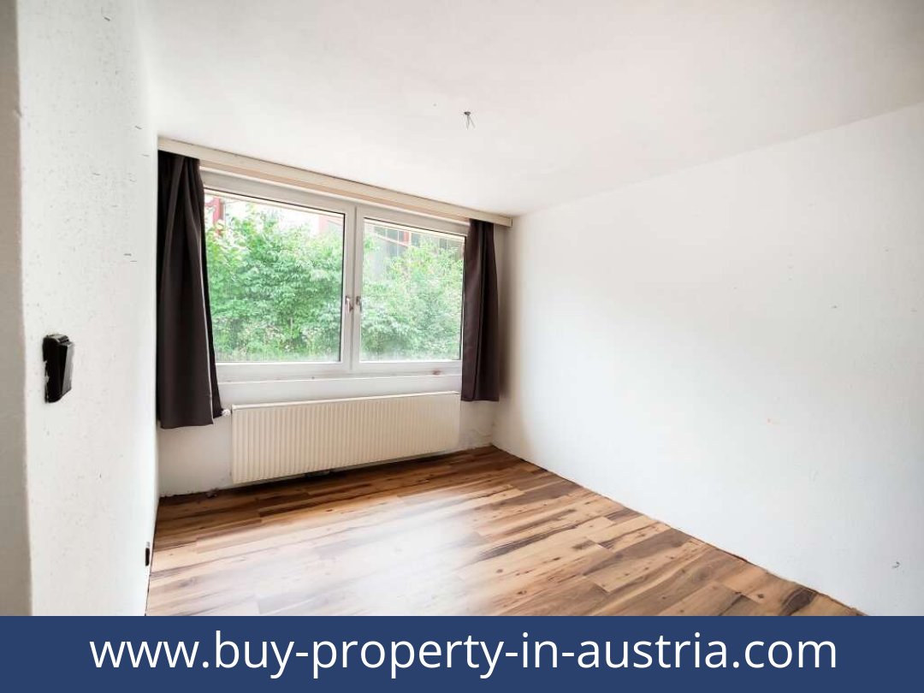
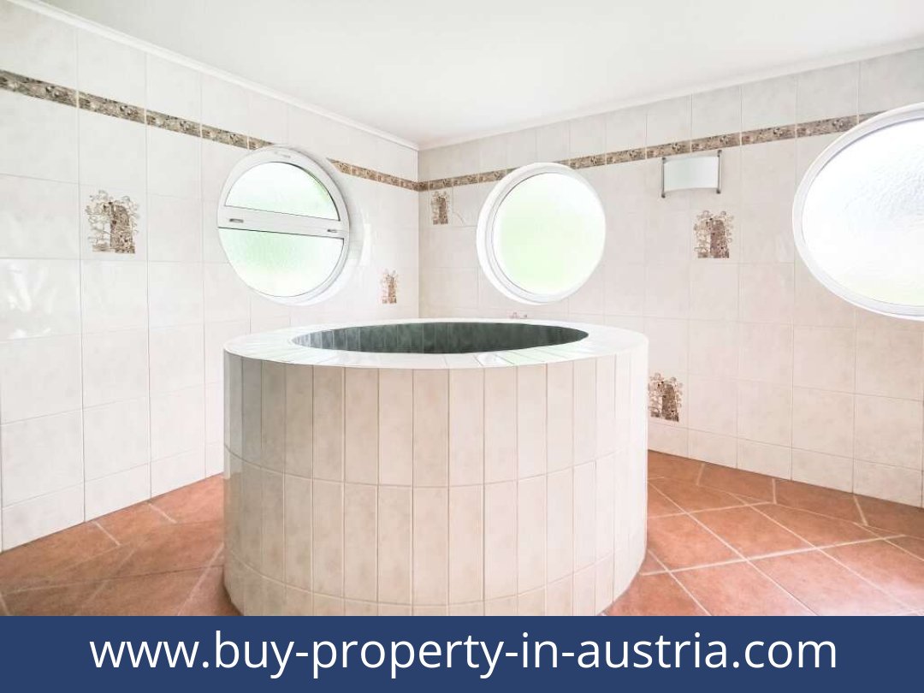
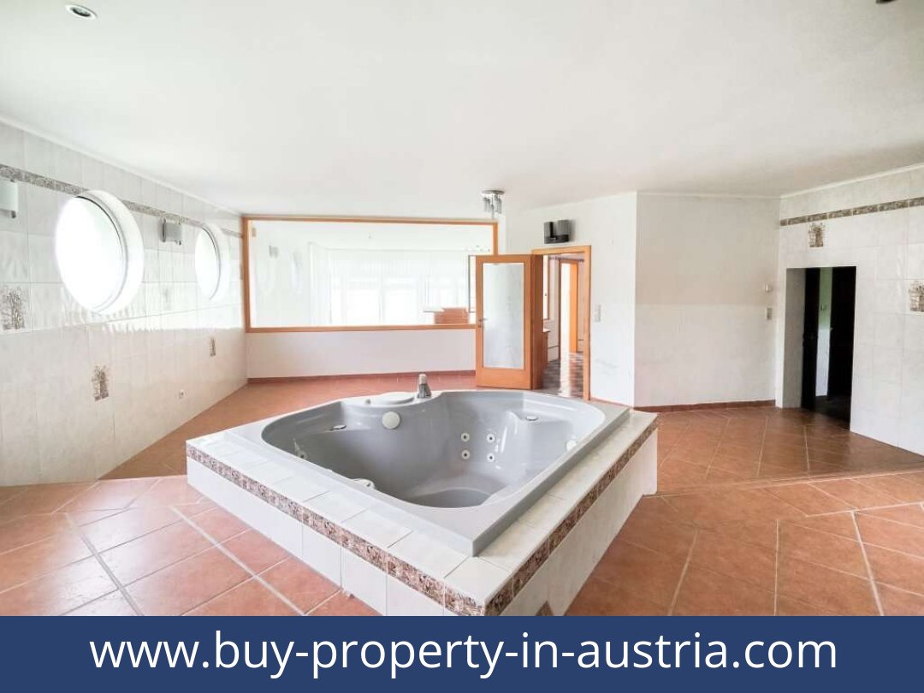
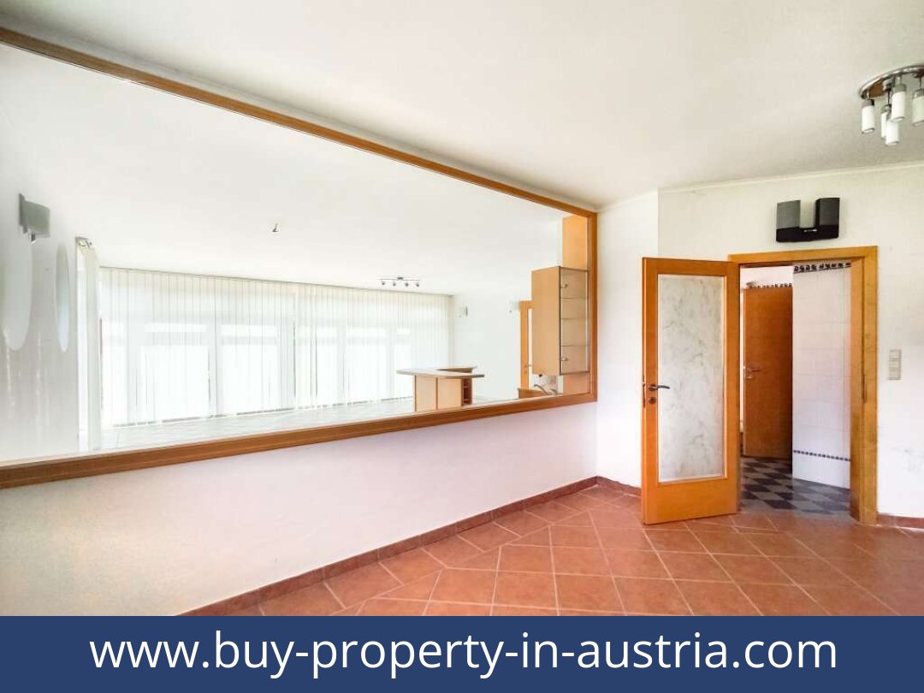
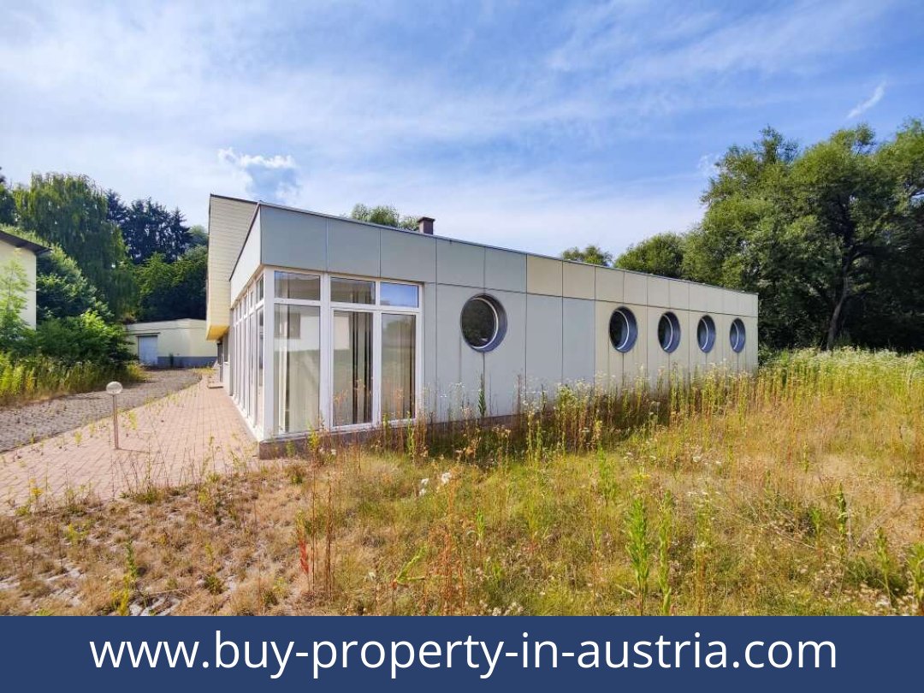
The ground-floor and first-floor layout comprises 10 rooms, including a living room, bedroom(s), kitchen, two bathrooms, two WCs and two storage rooms. The source does not specify the number of bedrooms. A north-west-facing balcony measures approx. 6 m². The house also has a sauna and a swimming pool in the garden.The plot is recorded as 2,009 m². The listing describes approx. 1,300 m² as garden area, while structured property data gives 1,500 m²; the garden-area figure should therefore be clarified. Garden use is stated. The house is built in solid construction with a flat roof.What is the condition and heating system?
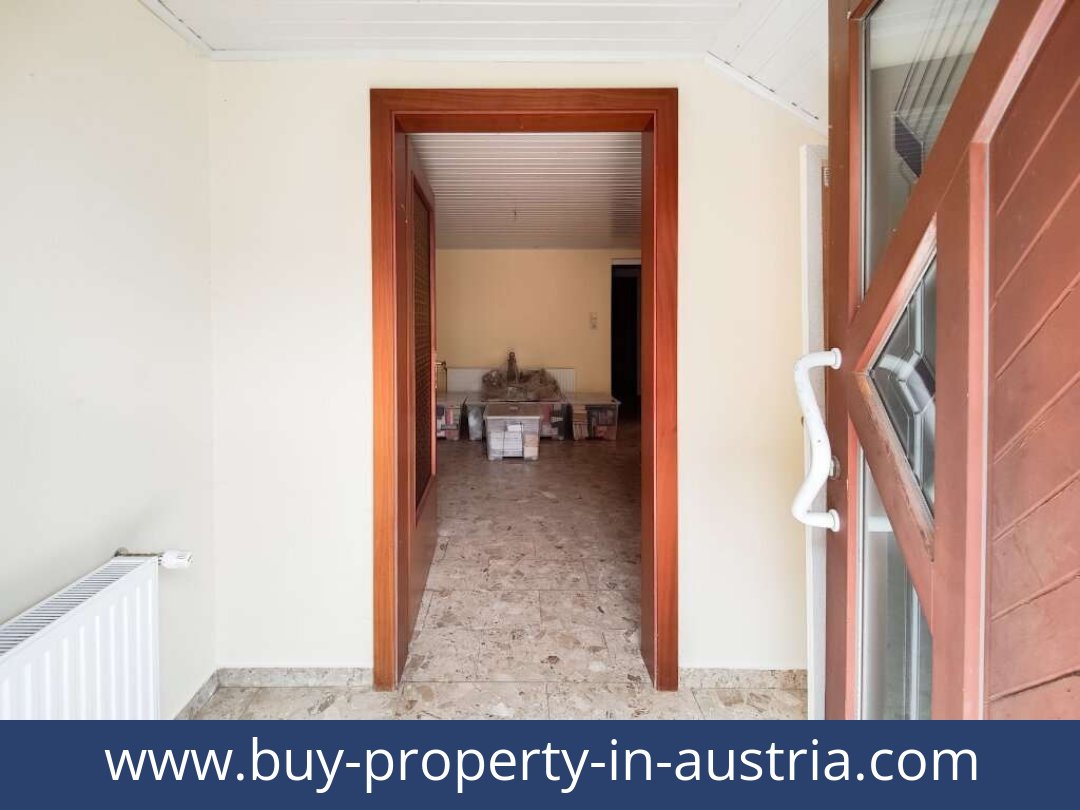
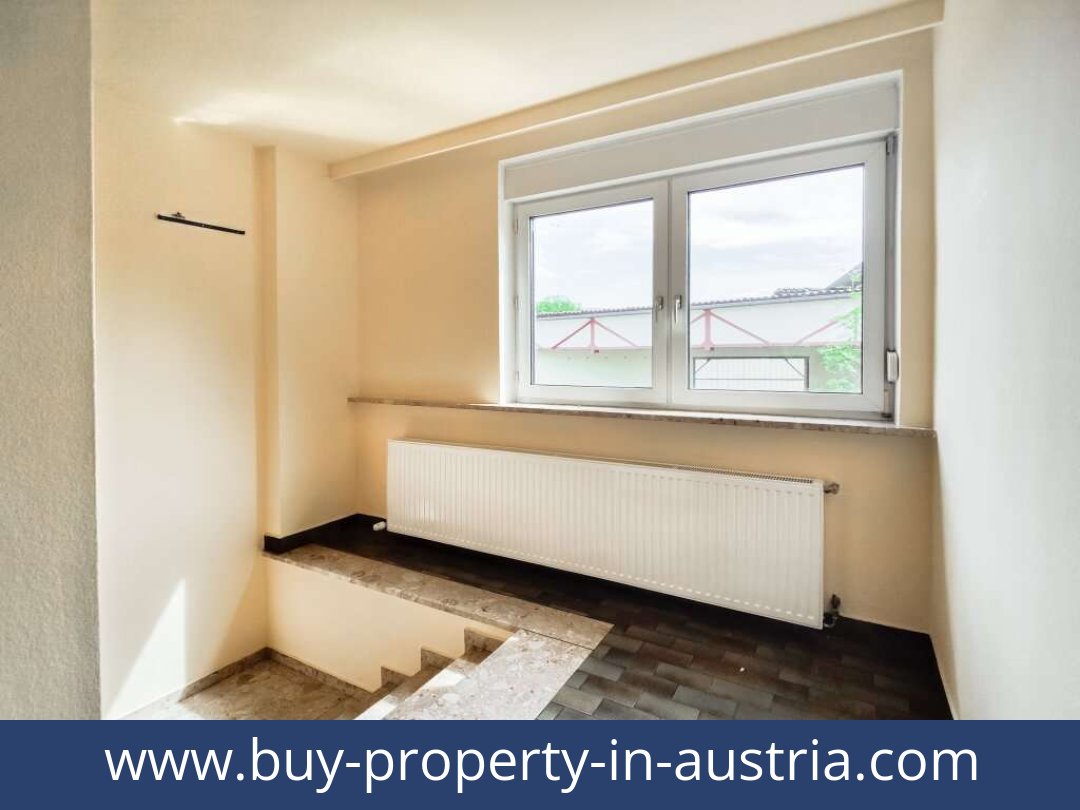
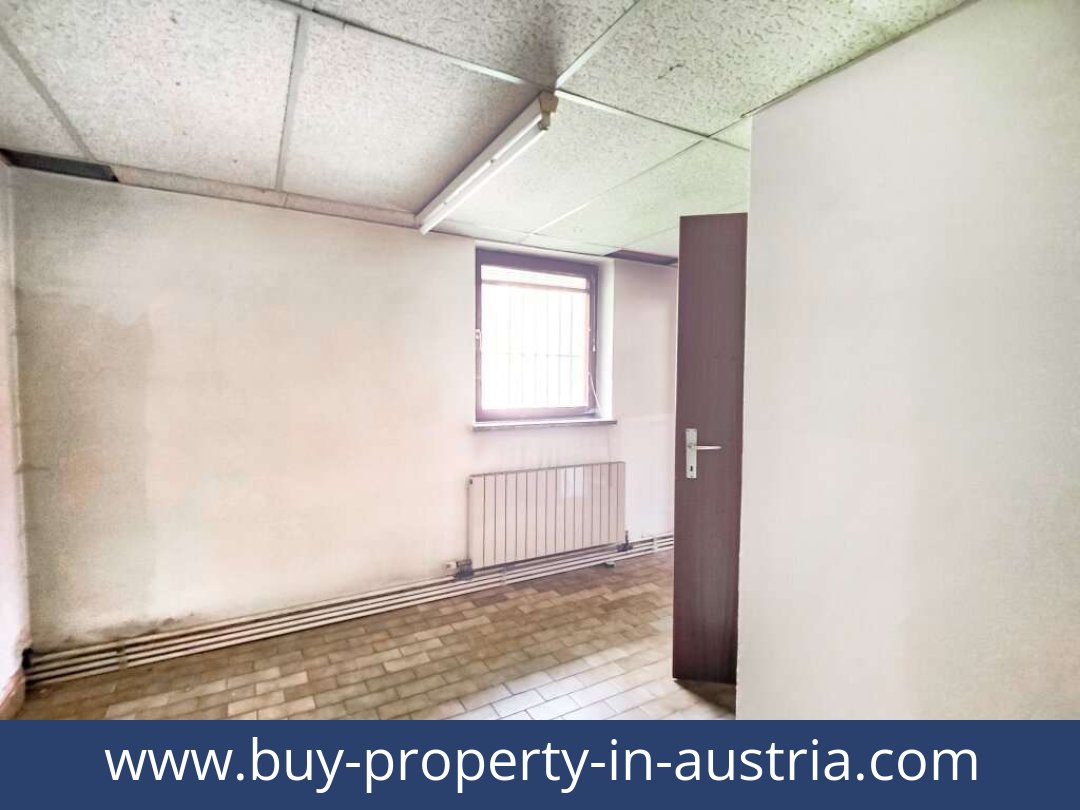
Built in 1975, the house requires renovation and is described as offering scope for individual modernisation. Heating is by an oil-fired central heating system. Flooring includes parquet and tiles. The described bathroom has a bath, shower and window.What should buyers confirm about the property’s use?
The land is described as building land in a commercial zone (Gewerbegebiet). The listing says approvals for residential use are believed to exist, but that the details are still being checked and no guarantee can be given. The listed areas are based on information from the owners, and no existing building plans are available; the area figures and residential-use status should be confirmed.Where is the house located?
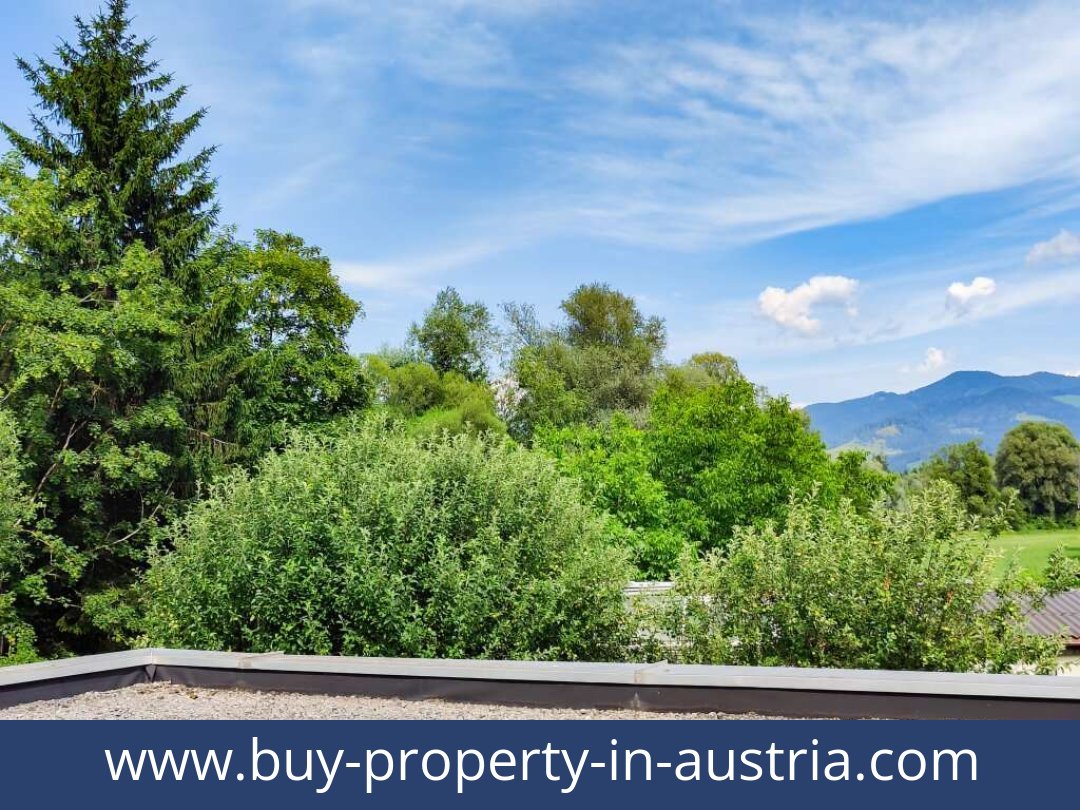
The property is in a quiet residential location in Zeltweg, with local shops and services nearby. The listing places a bus stop about 300 m away and Zeltweg local railway station about 1 km away; the S36 motorway connection is also described as readily accessible. Judenburg is approx. 10 km away and Knittelfeld approx. 8 km away.The combination of generous accommodation, outdoor space, a pool and sauna, and a large garage offers several practical features to assess. Request further details about this house, including confirmation of the garden area and residential-use status.Additional Purchase Costs in Austria
- Property acquisition tax: 3.5%
- Land registry fee: 1.1%
- Legal and notary fees: 1.8-2.0% + VAT
- Buyer’s commission: 3.6% + VAT
Contact & Consultation
Should you require further information or wish to discuss your investment in more detail, you are welcome to contact us directly or arrange a personal consultation: +43 664 7376 1399
If you are seriously considering acquiring this property, we highly recommend booking a complimentary consultation using the link below. The consultation is conducted online using the free Zoom video platform.
The information on this site is for informational purposes only. Prices, technical specifications, floor plans, dimensions, and schedules are subject to change.
Estimates of expected rent and returns do not constitute a guaranteed promise or a binding offer.
