
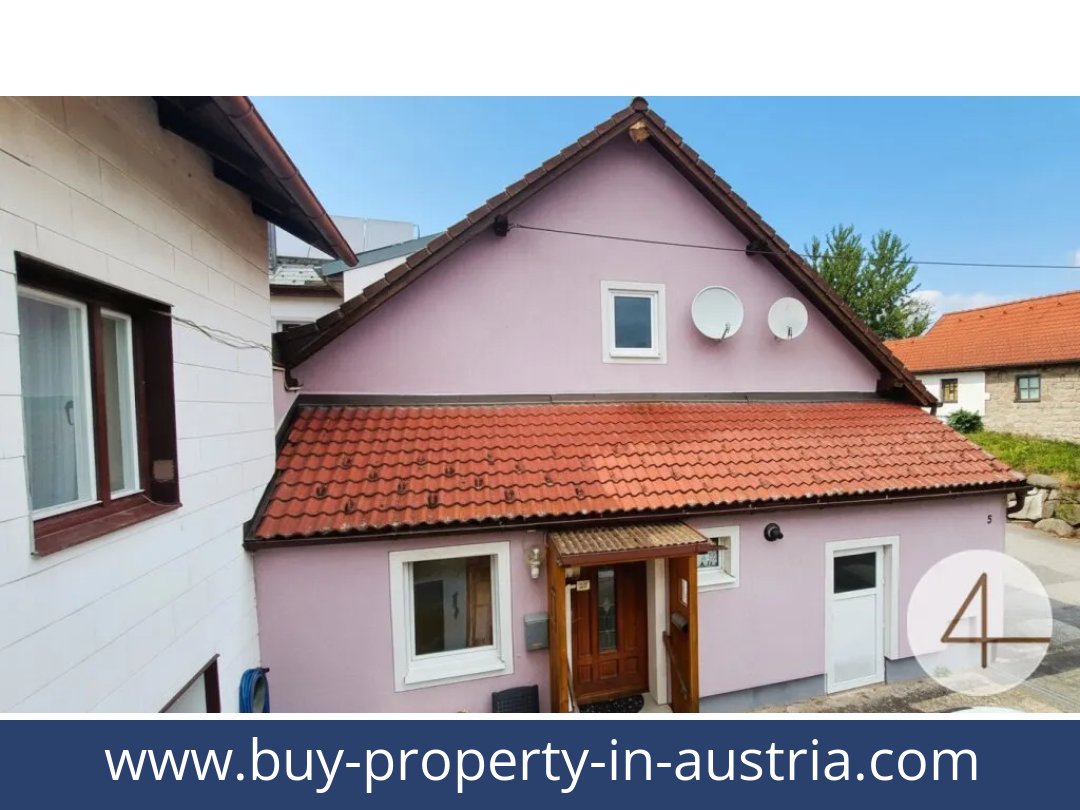
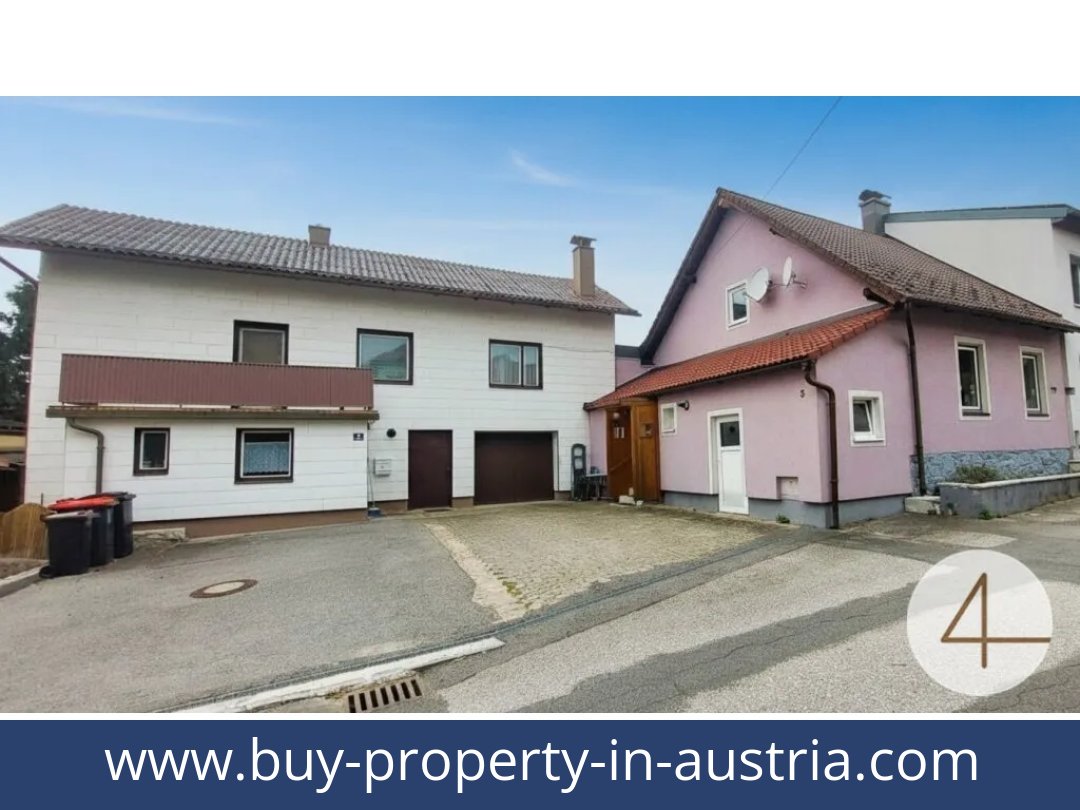

Two Houses for Sale on a 690 m² Plot in Heidenreichstein
€ 119.000
Living space
n/a m²
Number of rooms
n/a
Year of construction / renovation
n/a / n/a
Heating
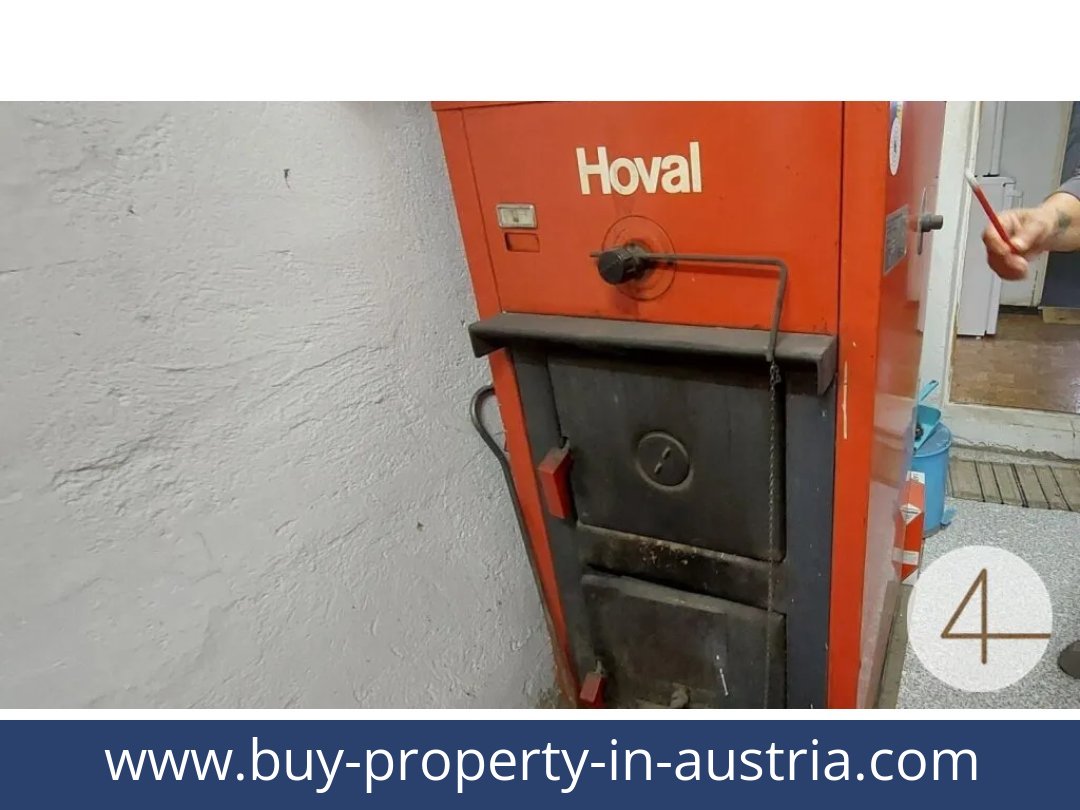
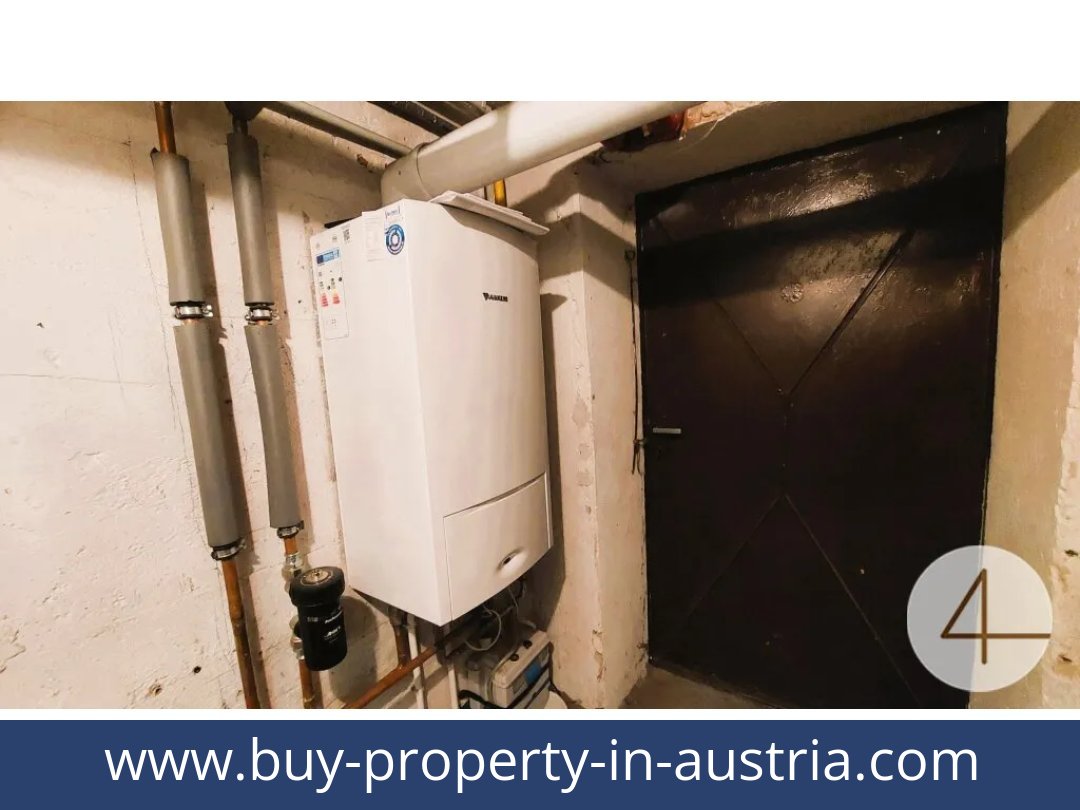
Central heating and stove; LPG and wood
Extras
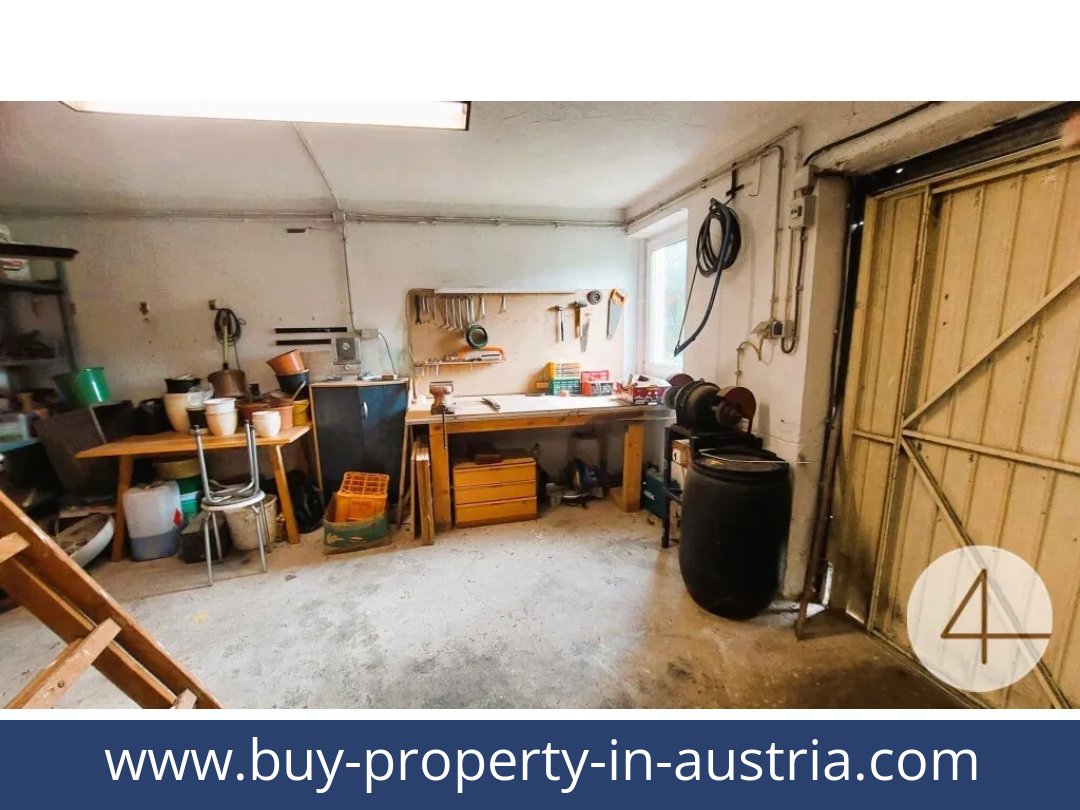
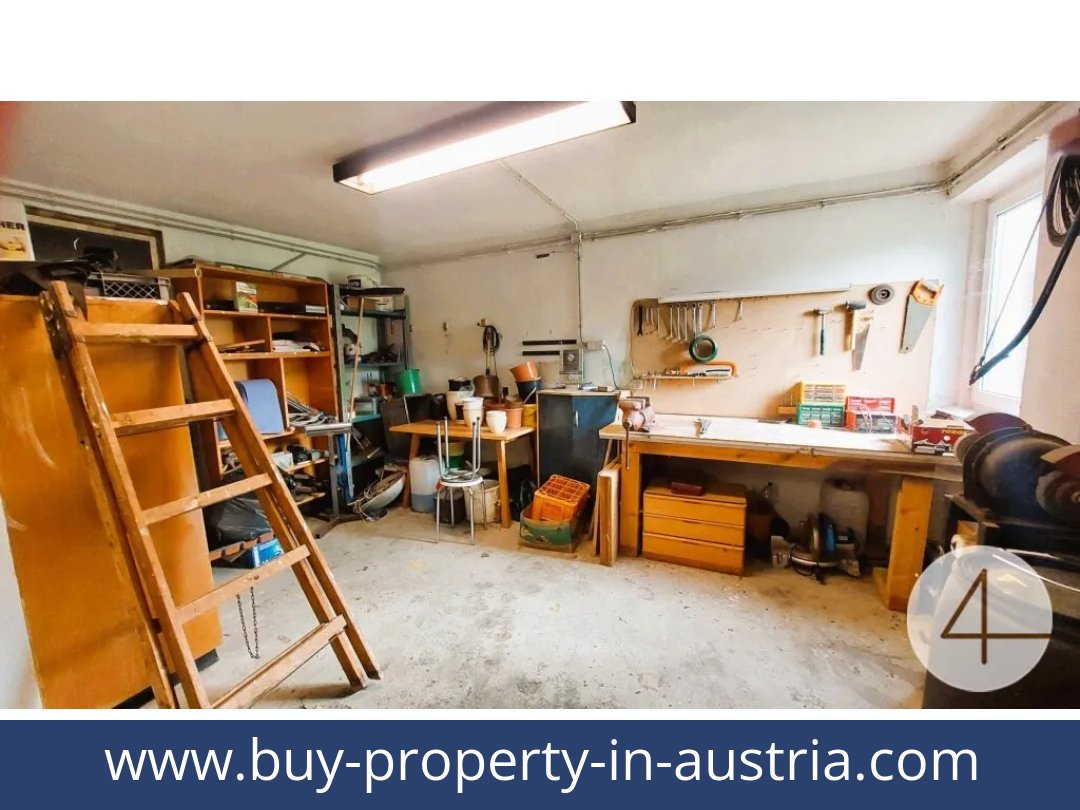
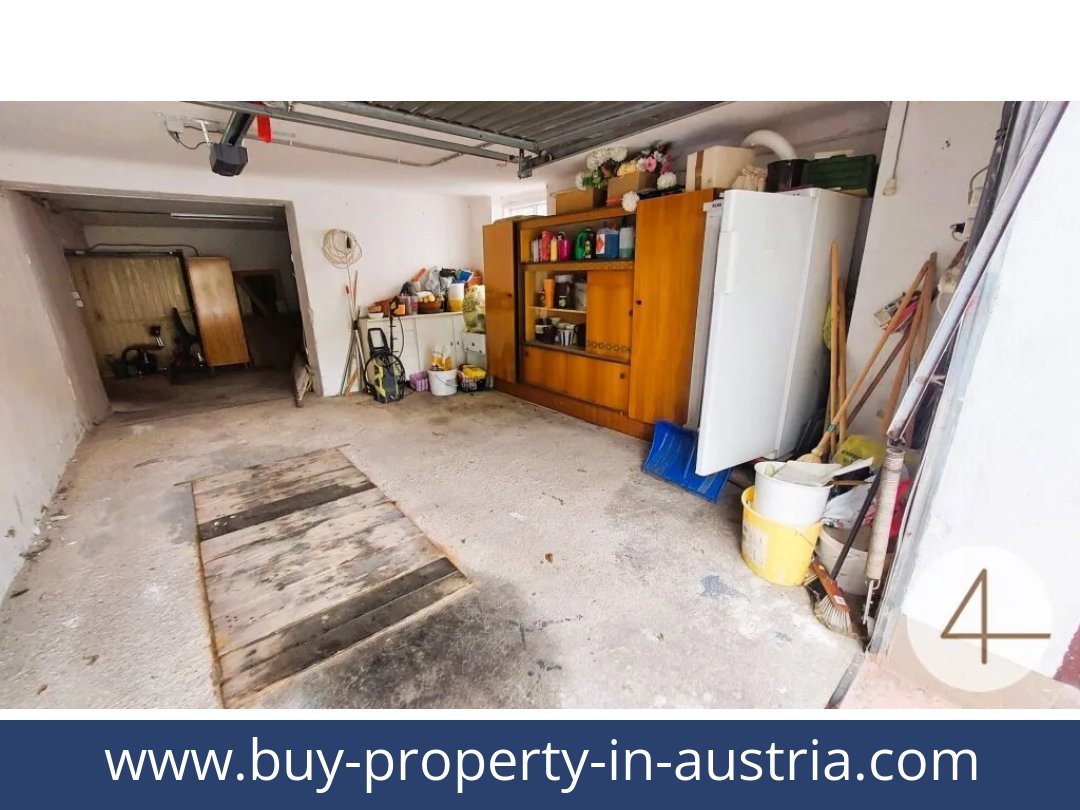
Balcony, conservatory, garden, garden shed, garage with inspection pit, workshop with workbench, storage space, one outdoor parking space
Region
3860 Heidenreichstein, Lower Austria, Gmünd District
Key data of this property in Austria for sale
| Category | Details |
|---|---|
| Property type | Two houses with connecting outbuilding |
| Location | Heidenreichstein, 3860, Gmünd, Lower Austria |
| Asking price | €119,000; price negotiable |
| Plot area | 690 m² |
| Rooms | n/a |
| Bathrooms | 3 |
| Outdoor space | Balcony, conservatory and garden |
| Parking | One outdoor parking space and one garage |
| Heating | Central heating and stove; LPG and wood |
| Energy performance certificate | Not provided; the listing states that an energy performance certificate has not yet been submitted |
Full Description of This Austrian Property
Full Description of This Austrian Property
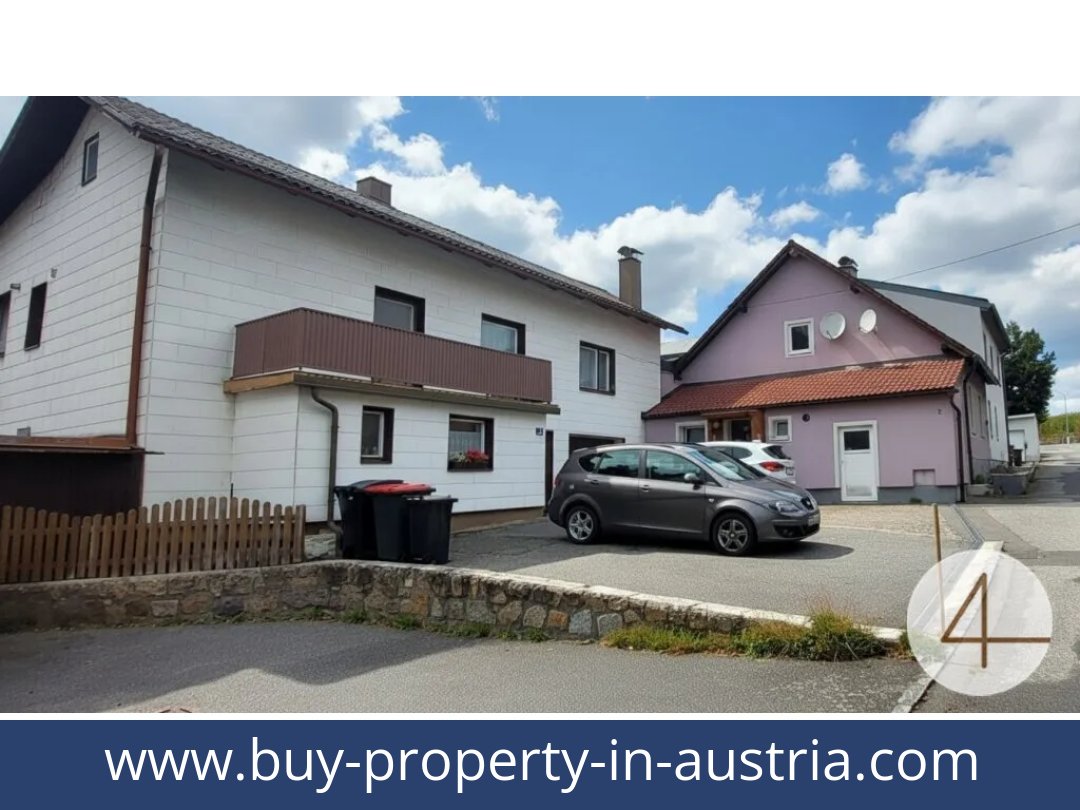
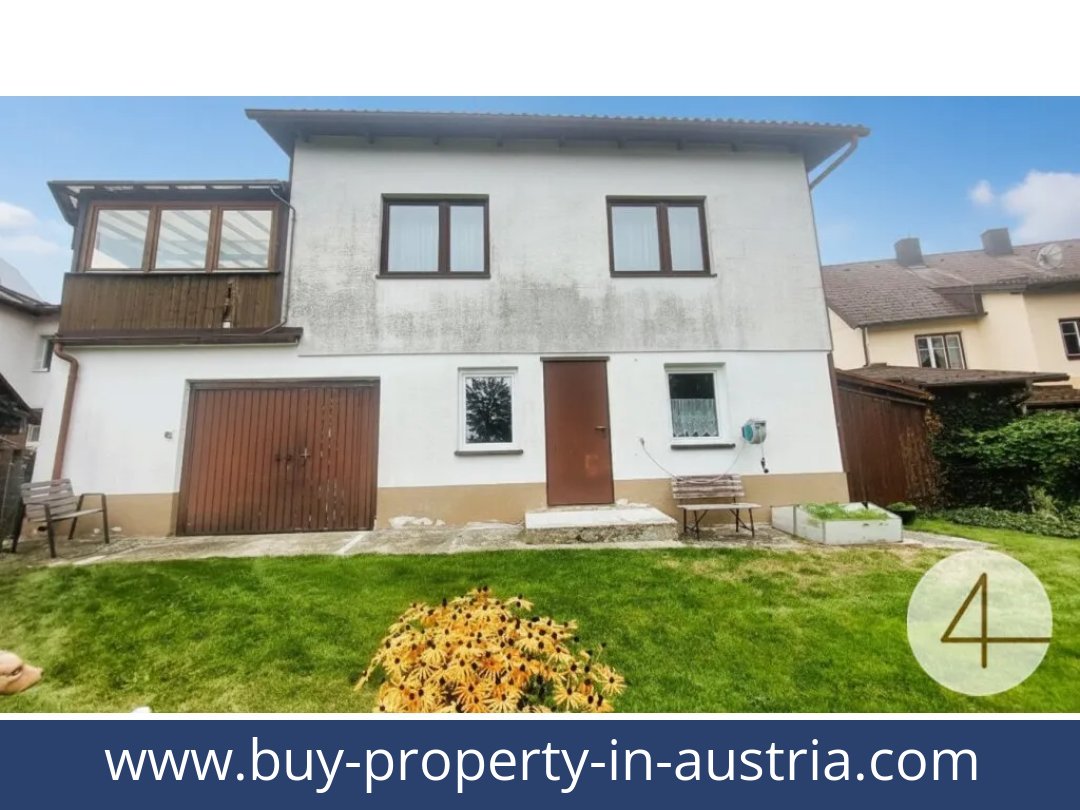
Two houses, a 690 m² plot and a garage are offered together for €119,000 in Heidenreichstein, Lower Austria. The property is in a quiet setting on the edge of town, with the centre described as a few minutes’ walk away; the price is negotiable.How are the houses arranged?
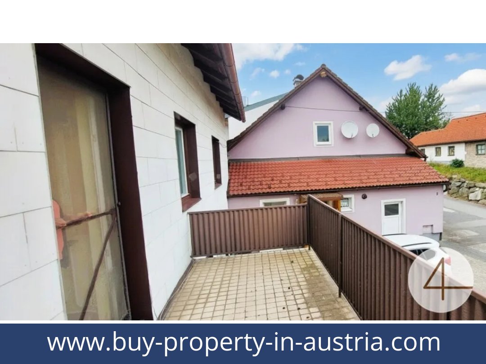
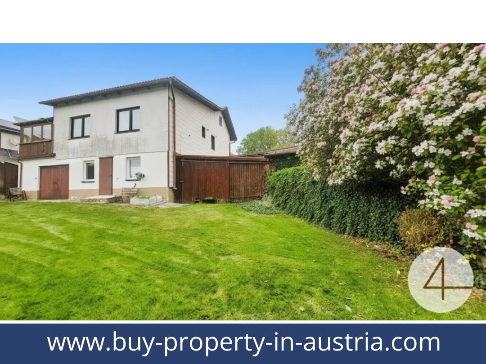
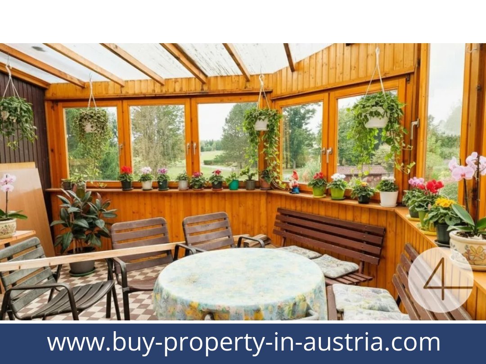
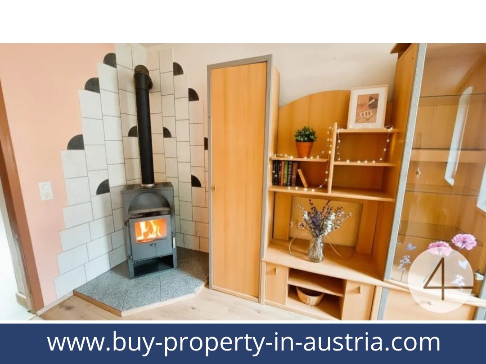
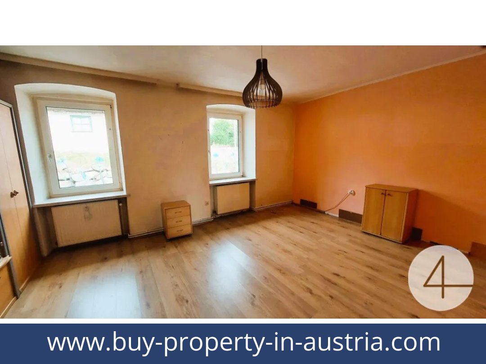
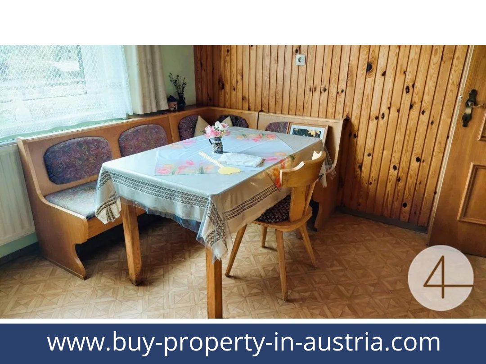
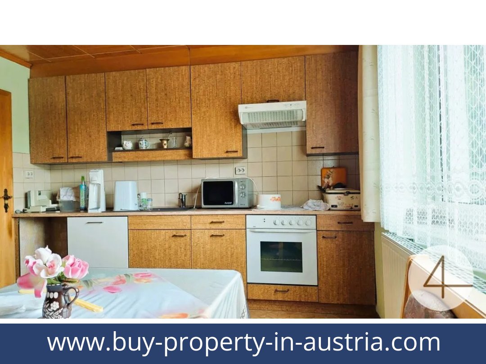
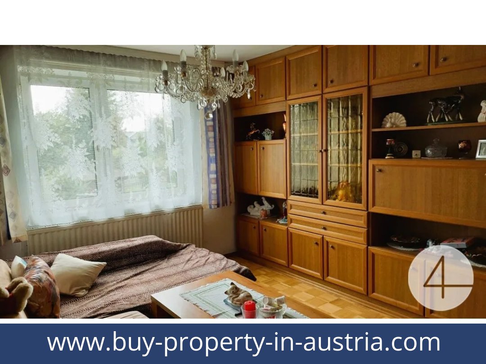
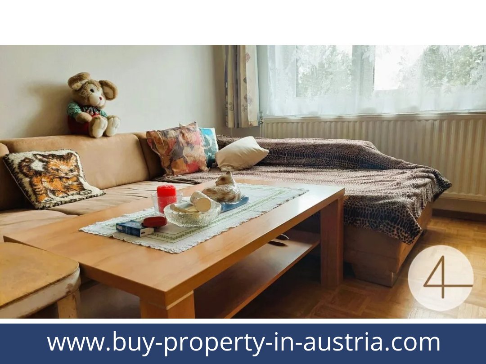
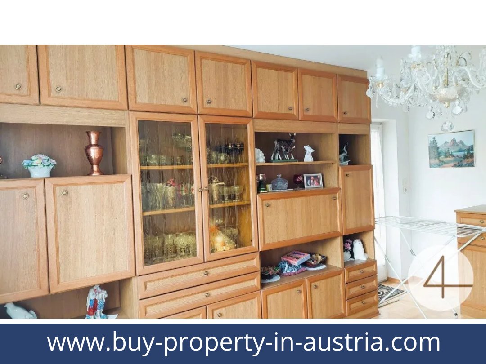
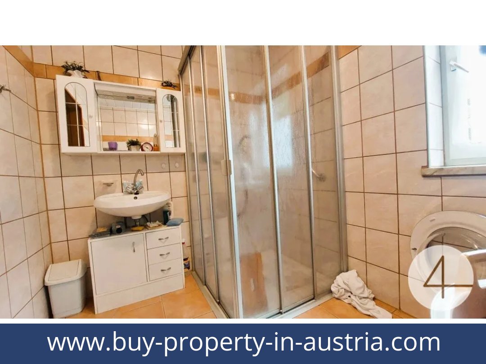
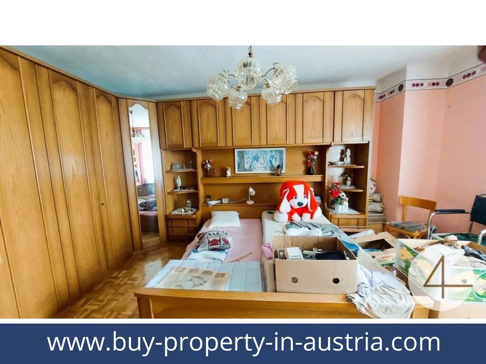
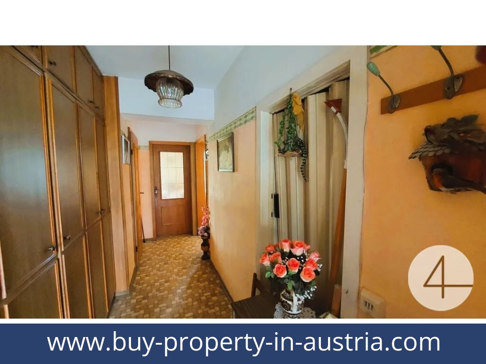
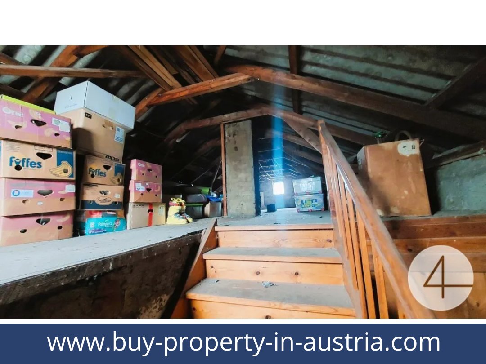
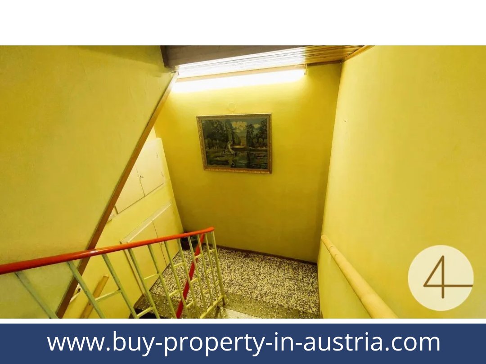
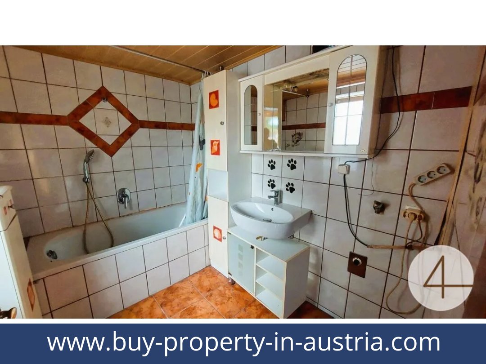
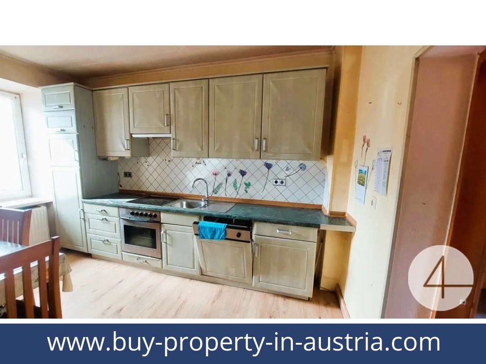
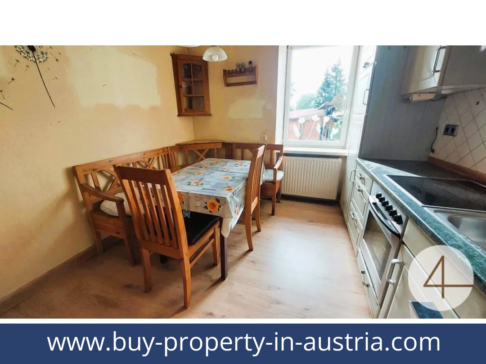
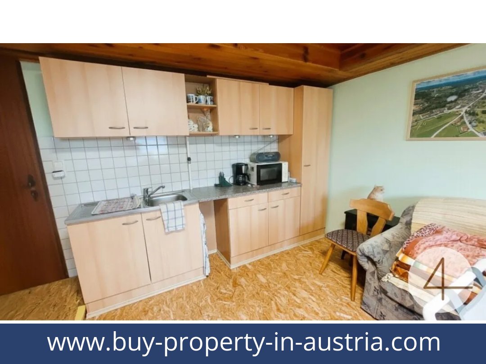
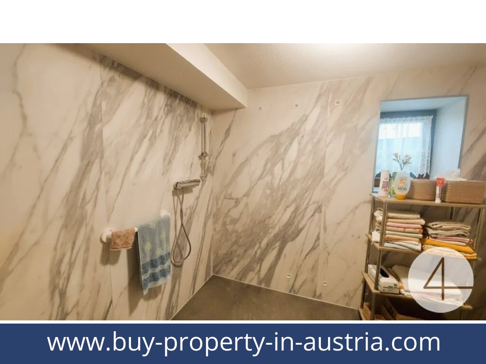
House 1 is the older, original part of the property and was let until recently; the listing says it could be let again. Its layout includes an entrance hall, bathroom with bath, bedroom with walk-in wardrobe, kitchen with dining area, large living room with a freestanding wood-burning stove and a spacious roof space. The listing also mentions a further entrance hall.The two houses are linked by an outbuilding containing a garage with an inspection pit, a workshop with workbench, garden access and storage space.House 2 has a large kitchen/diner on the ground floor with access to the garden, a shower room described as accessible, a WC and an entrance hall. The kitchen/diner could also be used as a party room. Upstairs is a further residential unit with a kitchen and dining area, bedroom, children’s room, living room, conservatory, shower room, balcony and entrance hall, with stairs to the roof space.What is included outside and for parking?
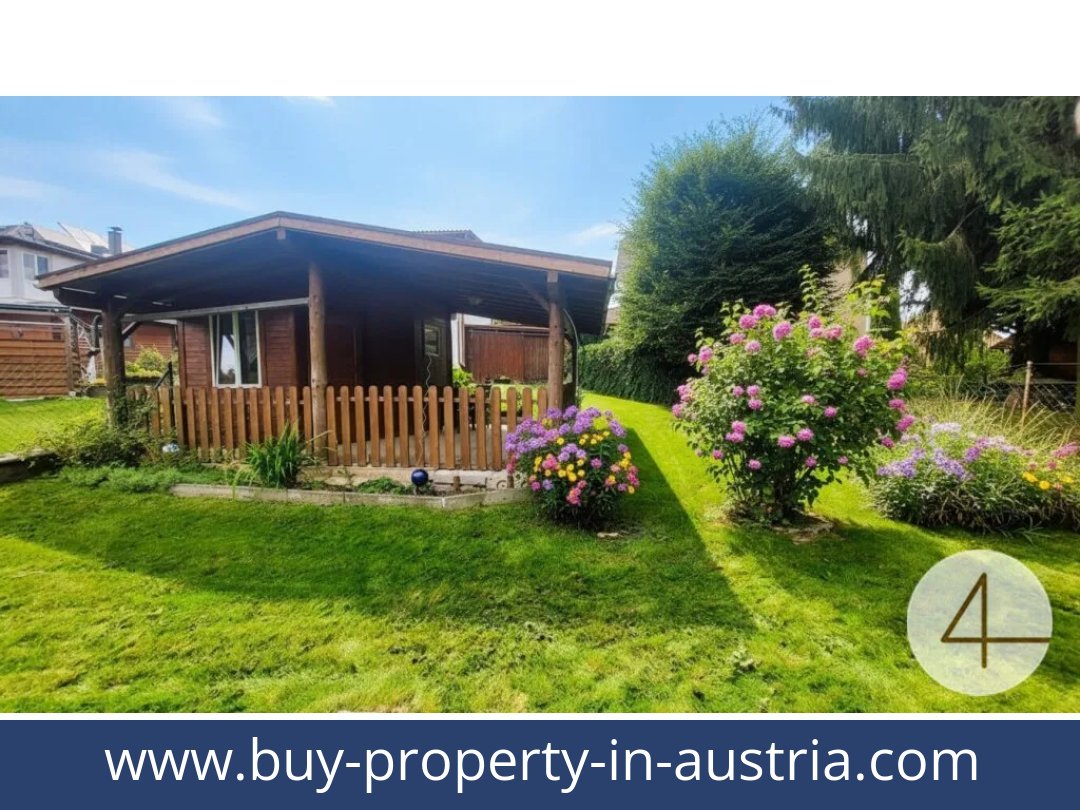
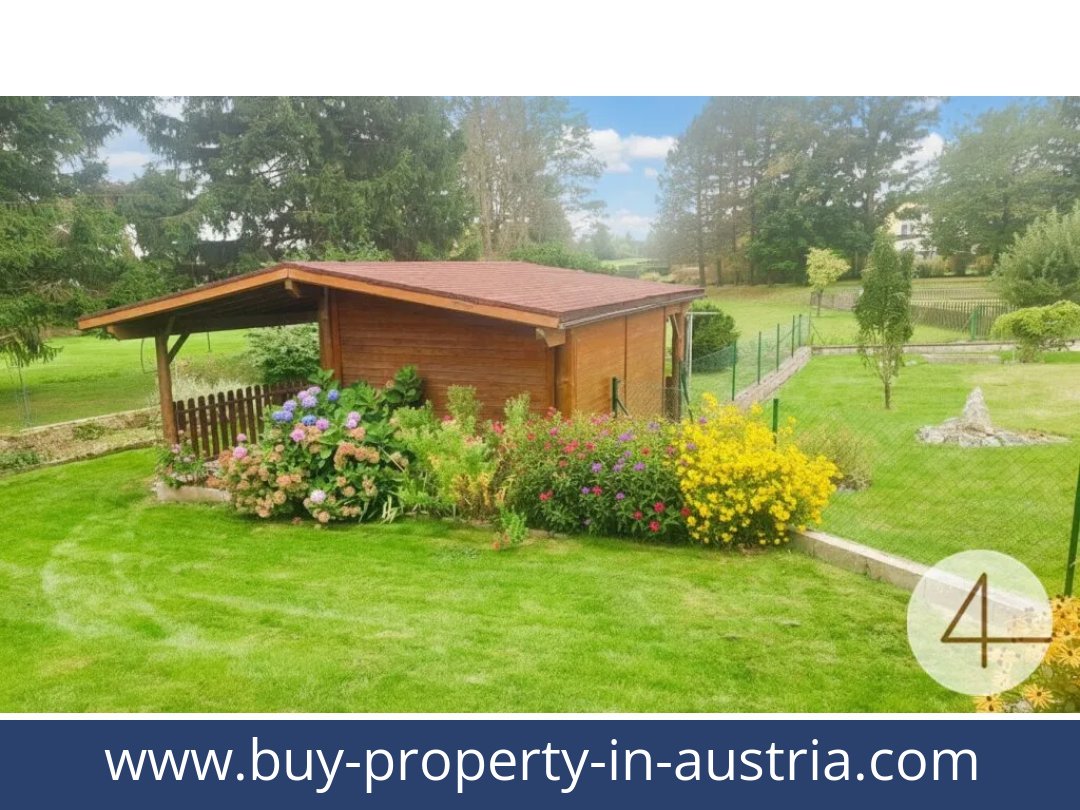
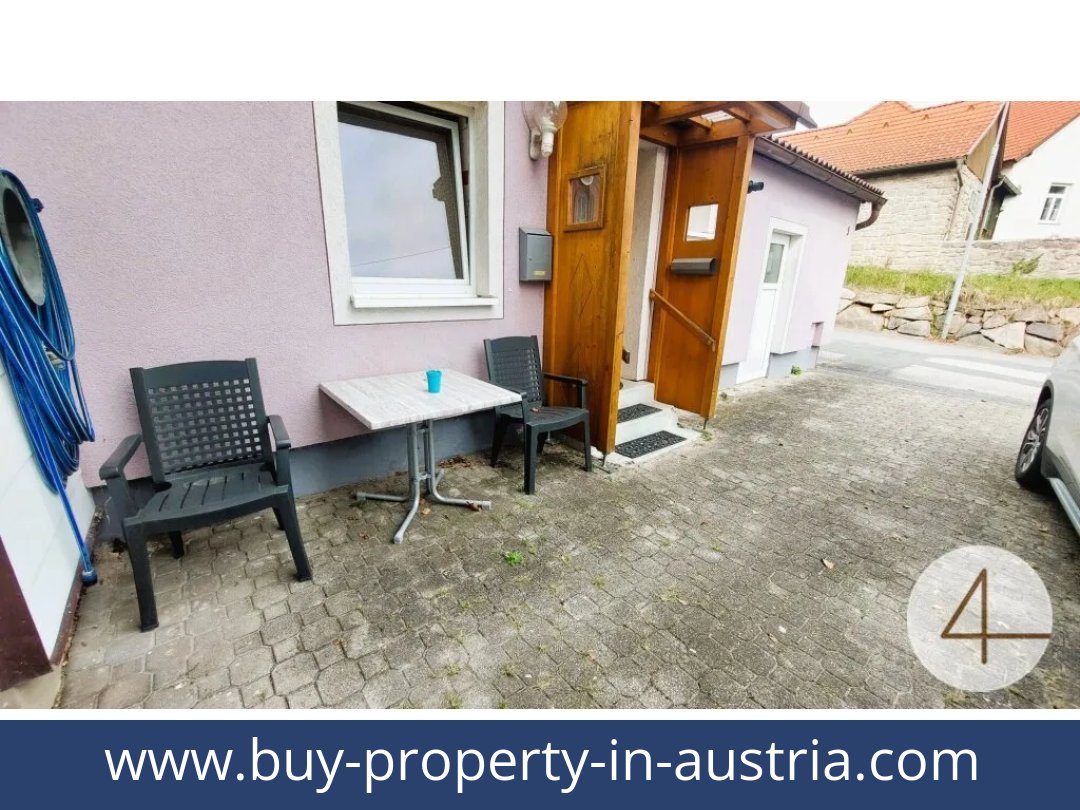
The level, fully fenced garden has a garden shed and established greenery. A balcony and conservatory are also listed. Parking comprises one outdoor space and one garage.Heating and energy information
Heating is listed as central heating and a stove, using LPG and wood. The listing states that no Austrian energy performance certificate has yet been provided despite the owner or seller being asked to supply one; the actual energy performance has therefore not been confirmed.The two-house arrangement offers scope for multi-generational living, living and working on the same property, or letting, as described in the listing. Request further details about this property.Additional Purchase Costs in Austria
- Property acquisition tax: 3.5%
- Land registry fee: 1.1%
- Legal and notary fees: 1.8-2.0% + VAT
- Buyer’s commission: 3.6% + VAT
Contact & Consultation
Should you require further information or wish to discuss your investment in more detail, you are welcome to contact us directly or arrange a personal consultation: +43 664 7376 1399
If you are seriously considering acquiring this property, we highly recommend booking a complimentary consultation using the link below. The consultation is conducted online using the free Zoom video platform.
The information on this site is for informational purposes only. Prices, technical specifications, floor plans, dimensions, and schedules are subject to change.
Estimates of expected rent and returns do not constitute a guaranteed promise or a binding offer.
