

Air-conditioned eight-room villa with indoor pool, sauna and terraces in Gablitz
€ 1.190.000
Living space
310 m² living area; 505.65 m² usable floor area m²
Number of rooms
8
Year of construction / renovation
n/a / n/a
Heating
Underfloor heating, central heating, gas heating
Extras
Air conditioning, indoor swimming pool, counter-current swim system, sauna, fitness room, home cinema with bar, fitted kitchen with Miele appliances, two terraces, balcony, garden area, garage with workshop, storage rooms, bespoke dog-washing room, fireplace, alarm system, camera surveillance, quadruple-glazed windows
Region
3003 Gablitz, Lower Austria
Key data of this property in Austria for sale
| Category | Details |
|---|---|
| Property type | Single-family house / villa |
| Location | Gablitz, 3003 postcode area, Lower Austria |
| Purchase price | €1,190,000 |
| Rooms | 8 |
| Living area | 310 m² |
| Usable floor area | 505.65 m² |
| Plot area | 1,000 m² |
| Garden area | Approx. 760 m² |
| Outdoor spaces | Two terraces (approx. 80 m² in total stated); one balcony |
| Garage | Approx. 50 m², with workshop; space for 2–3 vehicles; one garage space stated |
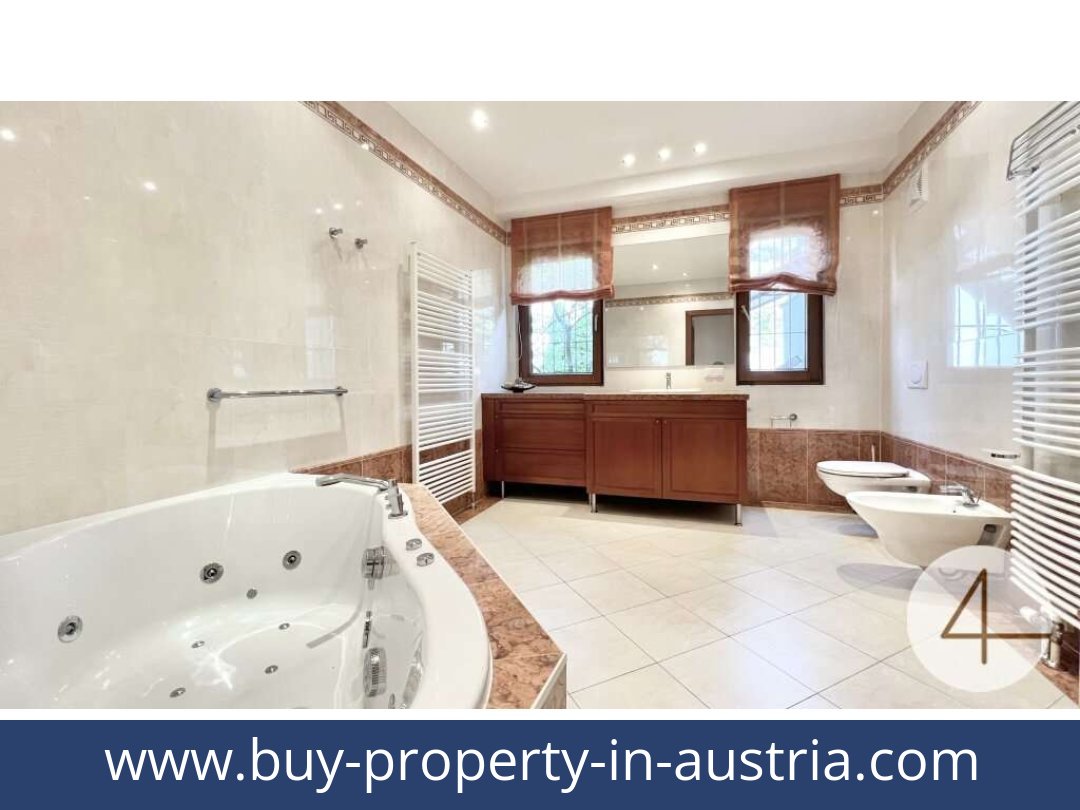
| Bathrooms and WCs | Two bathrooms; three WCs stated, including one guest WC |
| Heating | Underfloor heating and central heating; gas heating stated |
| Condition / building category | Advertised as Neubau; construction year not stated |
| Energy performance certificate | Not provided, according to the listing |
Full Description of This Austrian Property
Air-conditioned villa with pool, sauna and views in Gablitz
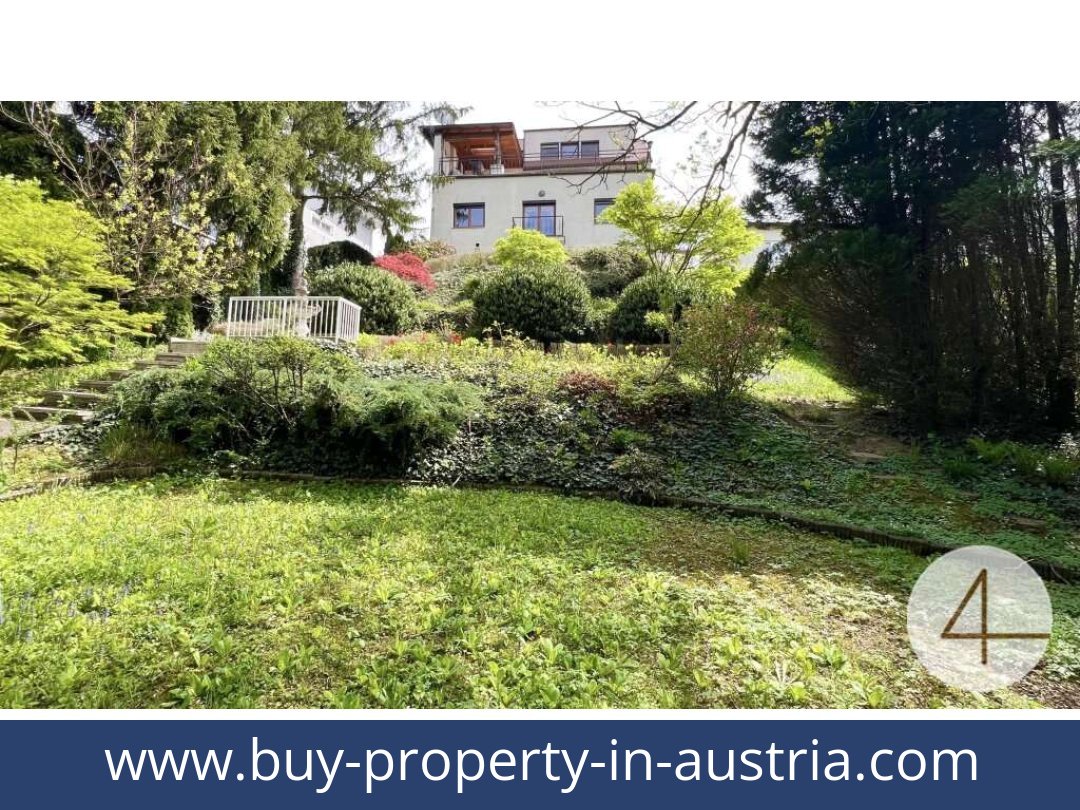
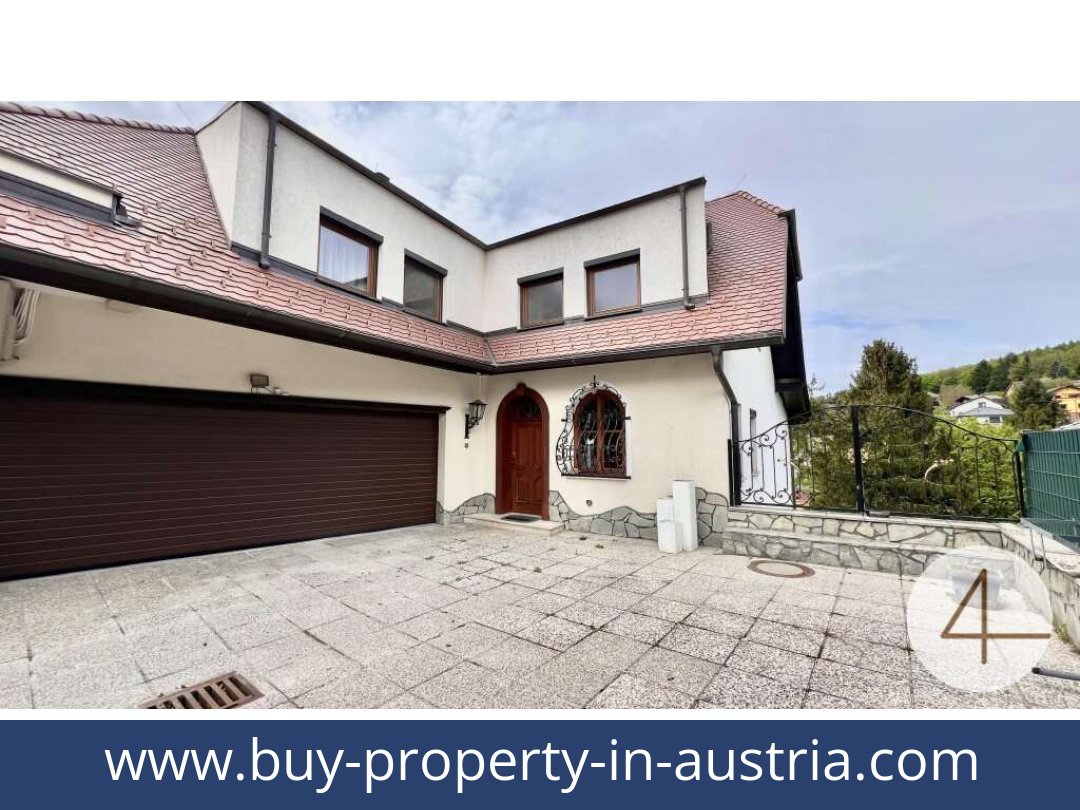
Gablitz, 3003 postcode area, Lower AustriaWith an indoor swimming pool and sauna as well as a large garden and multiple outdoor spaces, this eight-room villa offers substantial accommodation in a quiet, green setting. The listing gives a 310 m² living area, 505.65 m² usable floor area and a purchase price of €1,190,000.How is the villa arranged?
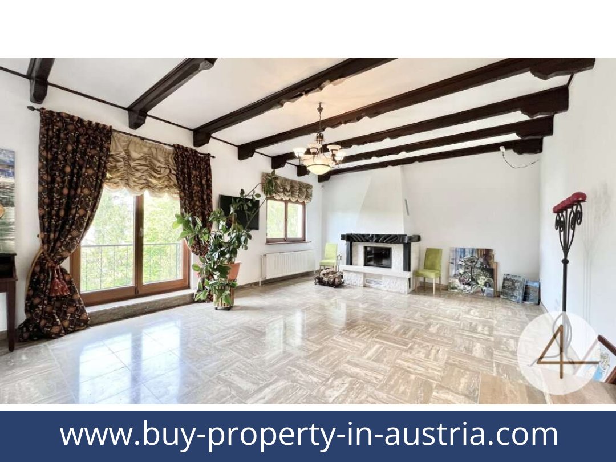
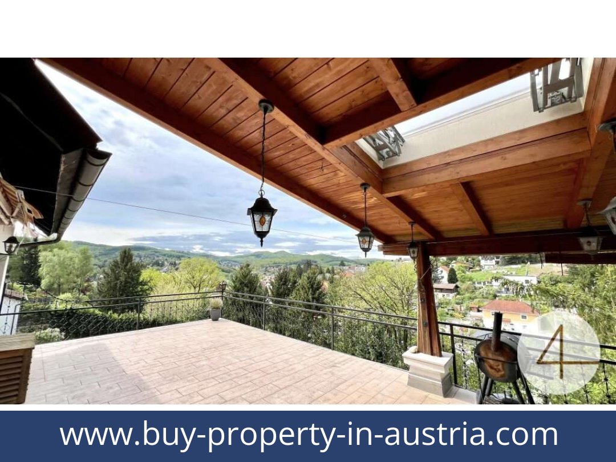
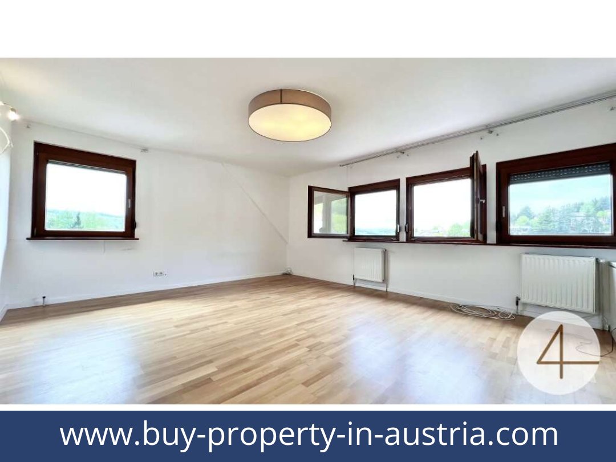
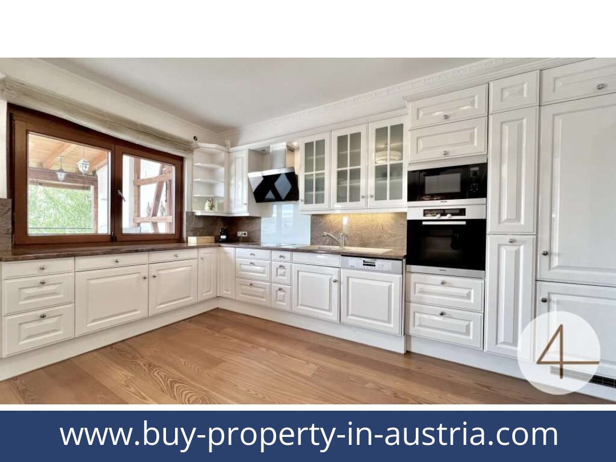
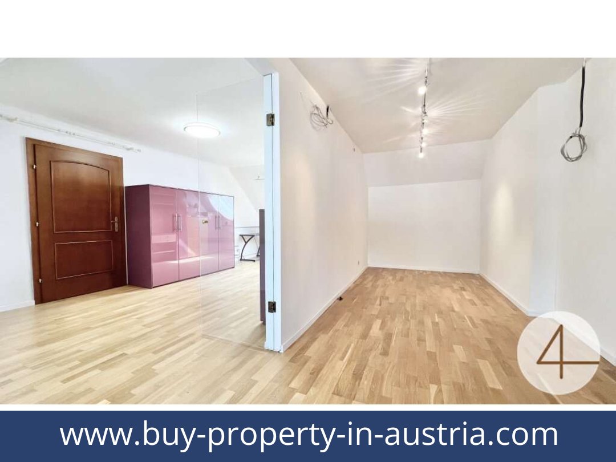
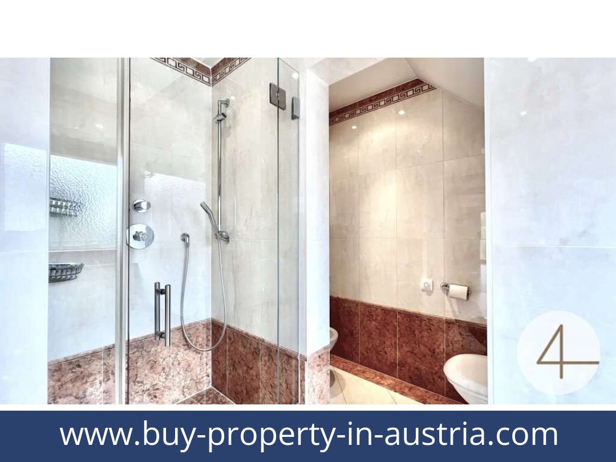
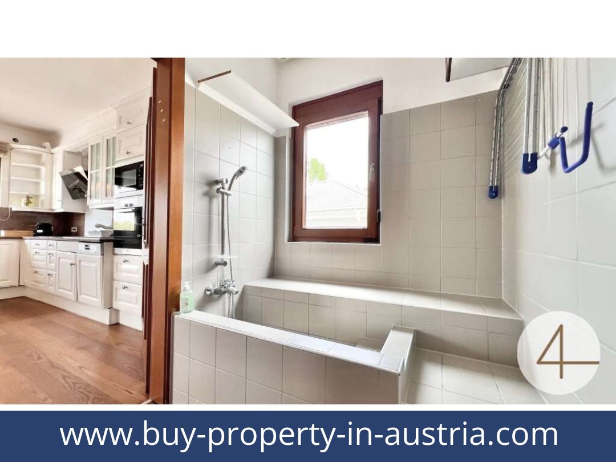
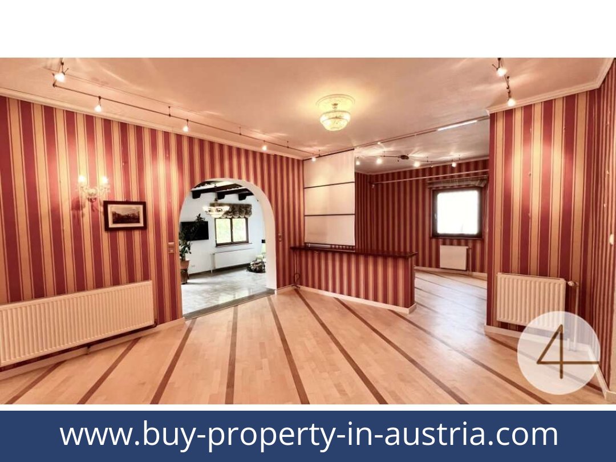
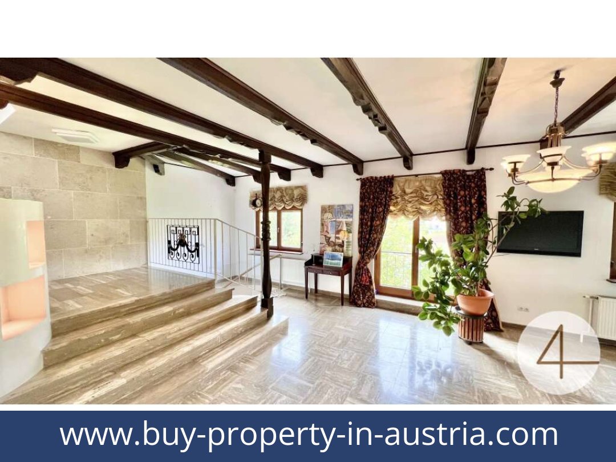
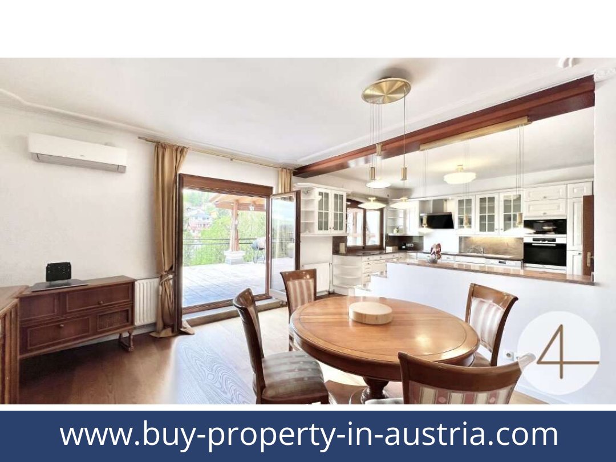
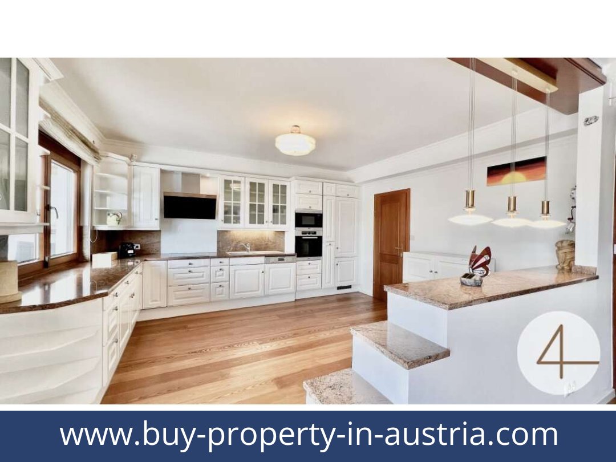
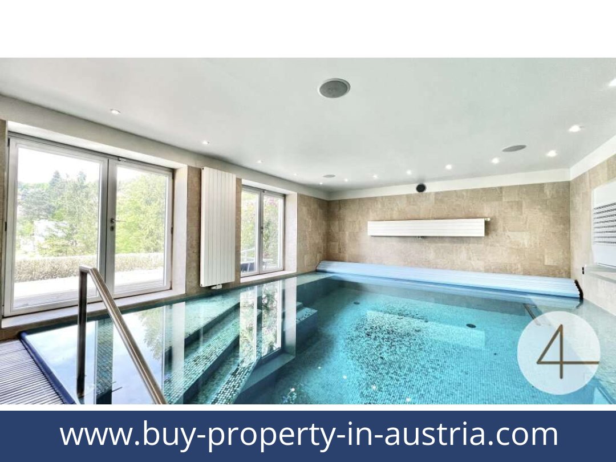
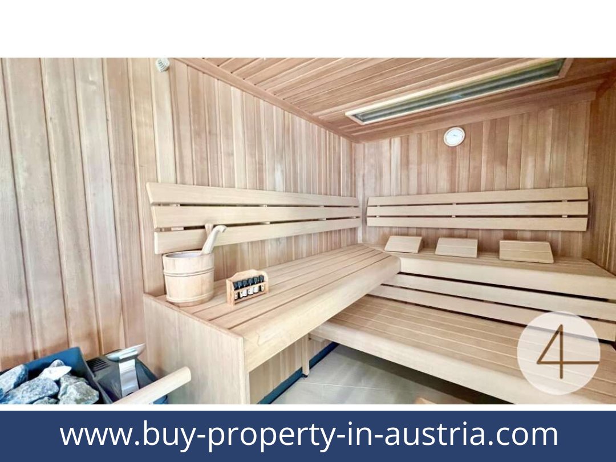
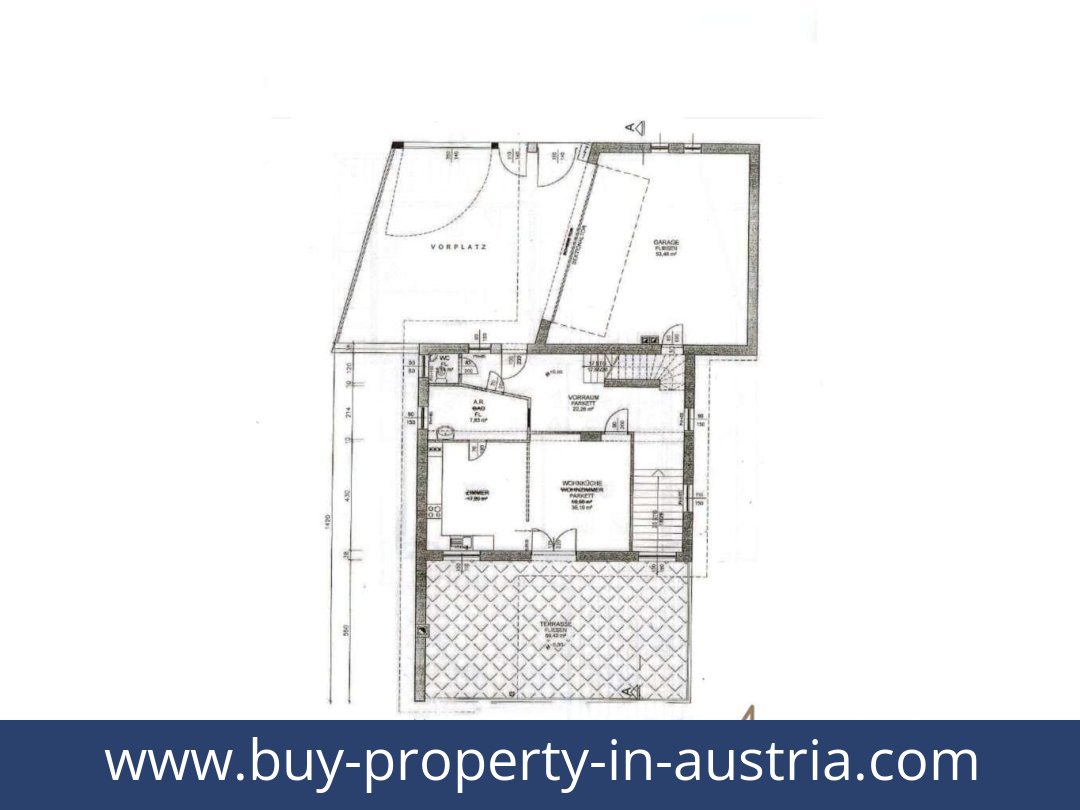
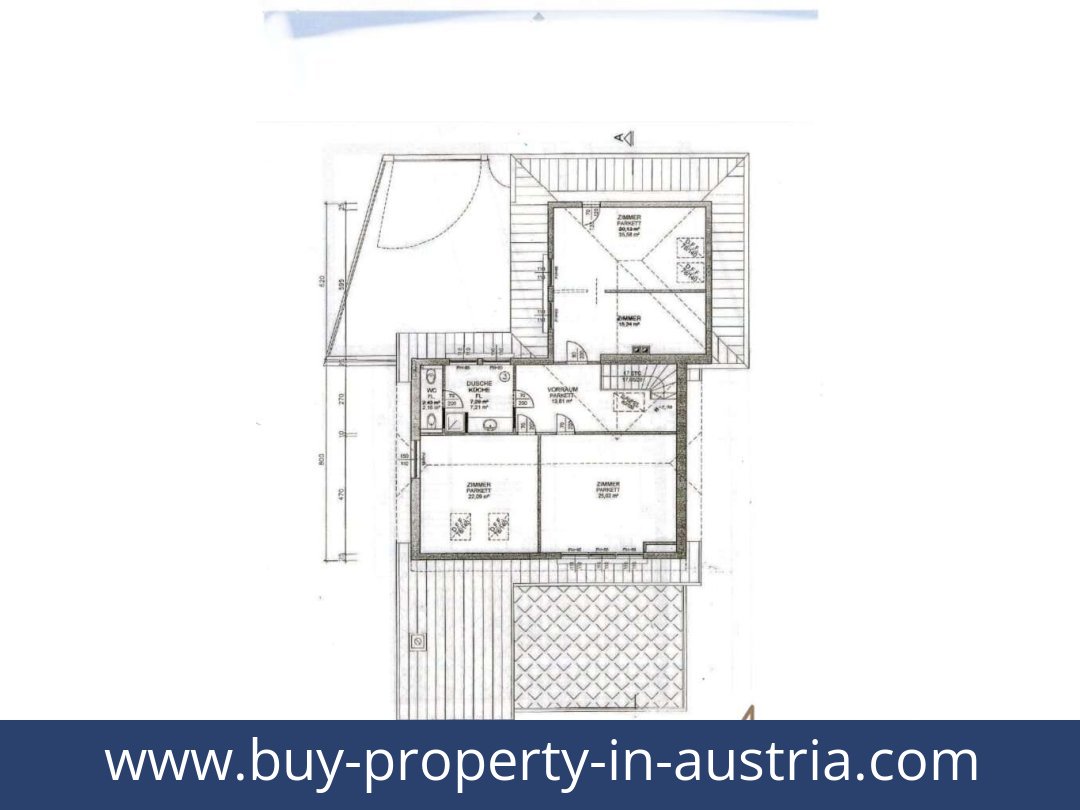
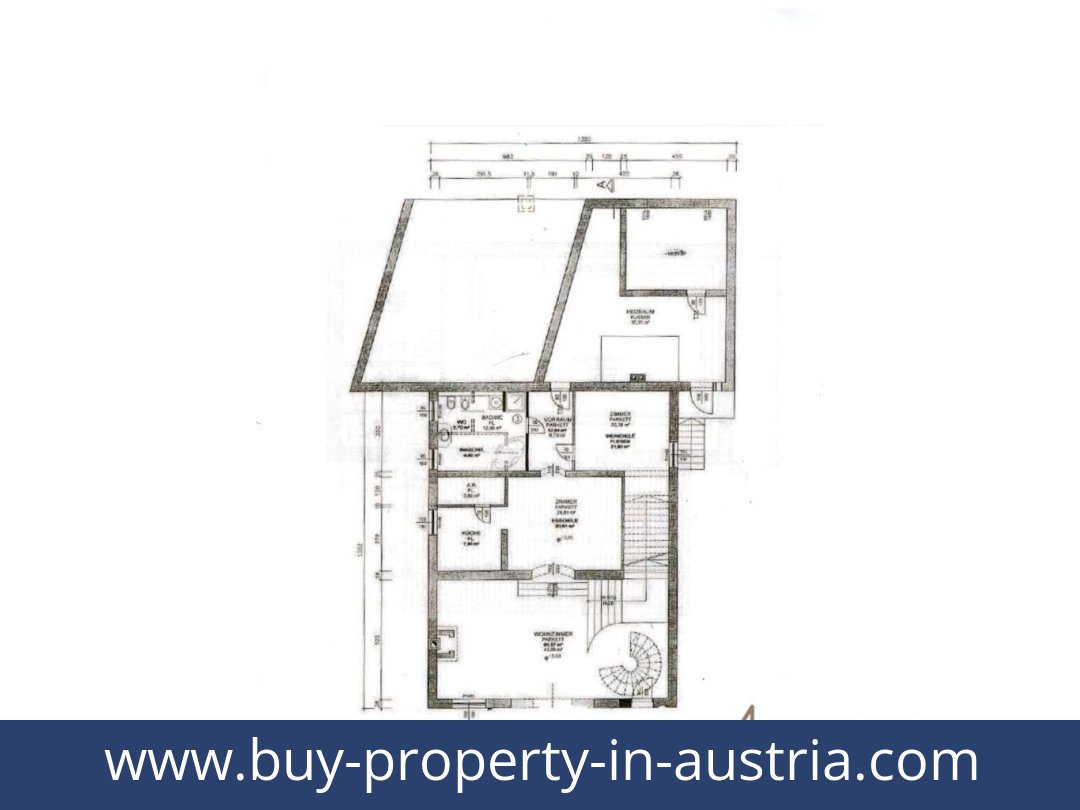
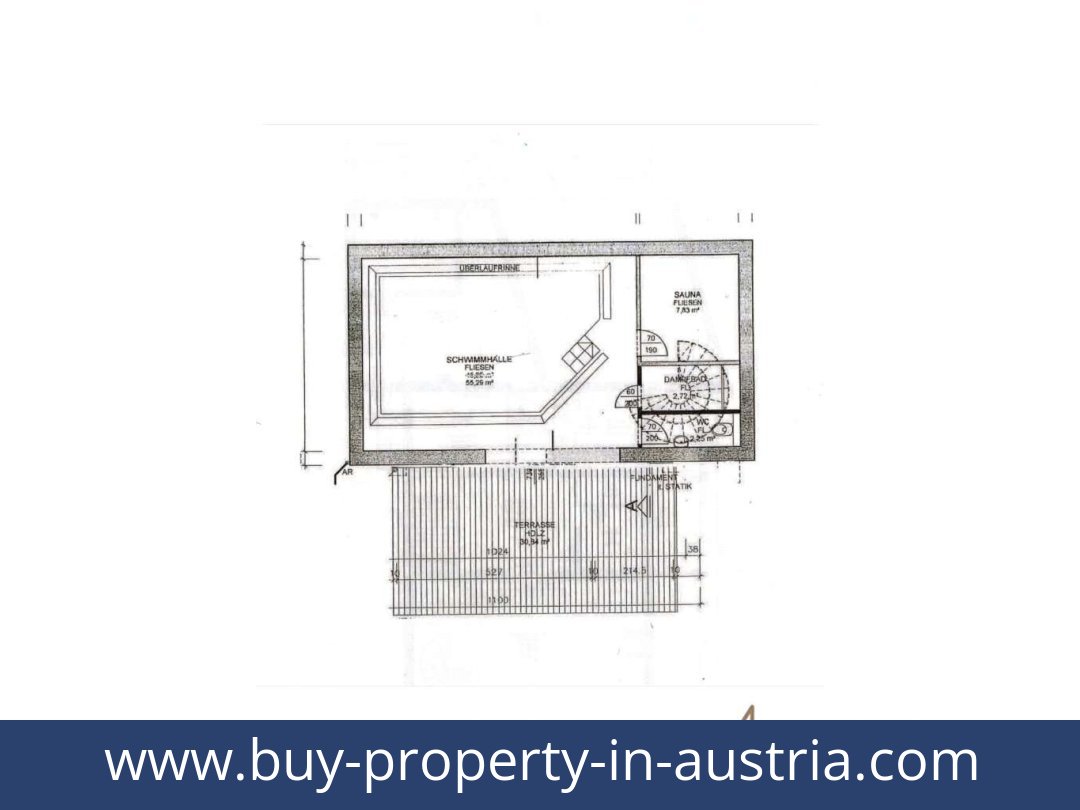
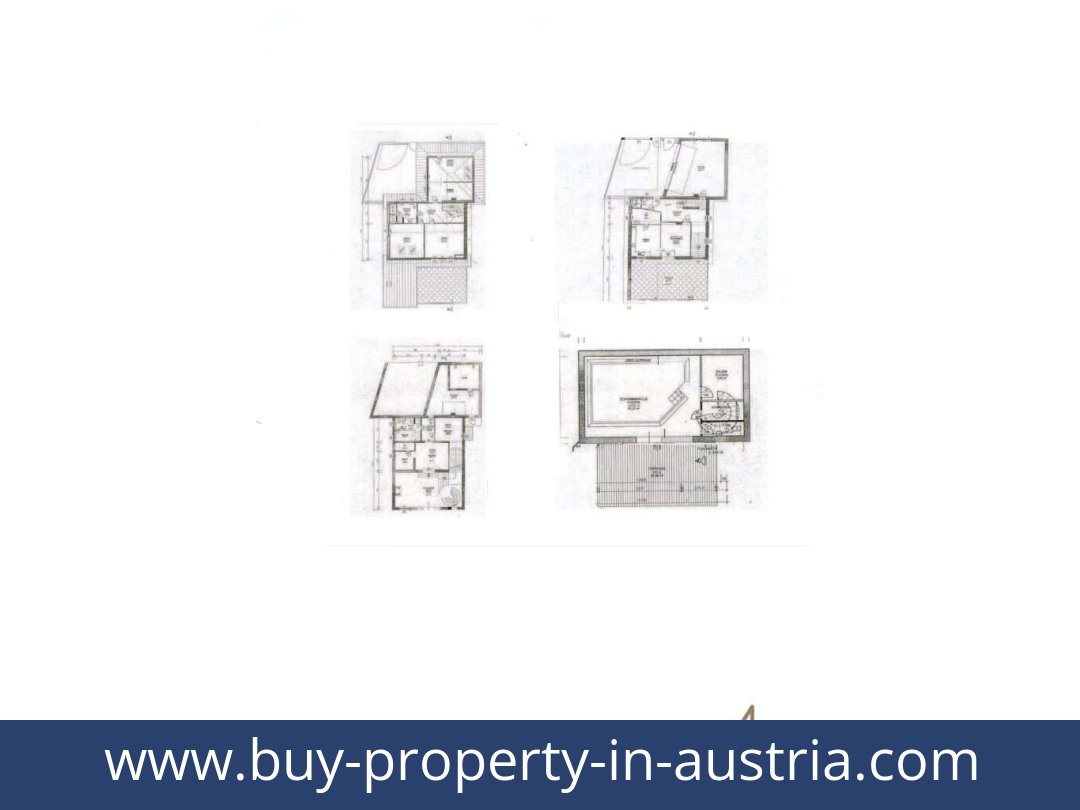
The accommodation is arranged over four levels. The ground floor has an entrance area, guest WC, storage room, a bespoke dog-washing room and an open-plan living and kitchen area with access to a terrace. The fitted kitchen has Miele appliances.The upper floor contains three bedrooms, a bathroom with shower and WC, a dressing area and a further storage room. The first basement level has a large living room with a fireplace, a home cinema with bar, a guest room, a bathroom with bath, shower and WC, a fitness room and a balcony. The second basement level contains an indoor swimming pool with a counter-current swim system, a sauna, a shower and direct access outside to a terrace.The listing states a total of eight rooms. Further room-by-room details are not specified.What is included in the property?
- Air conditioning throughout
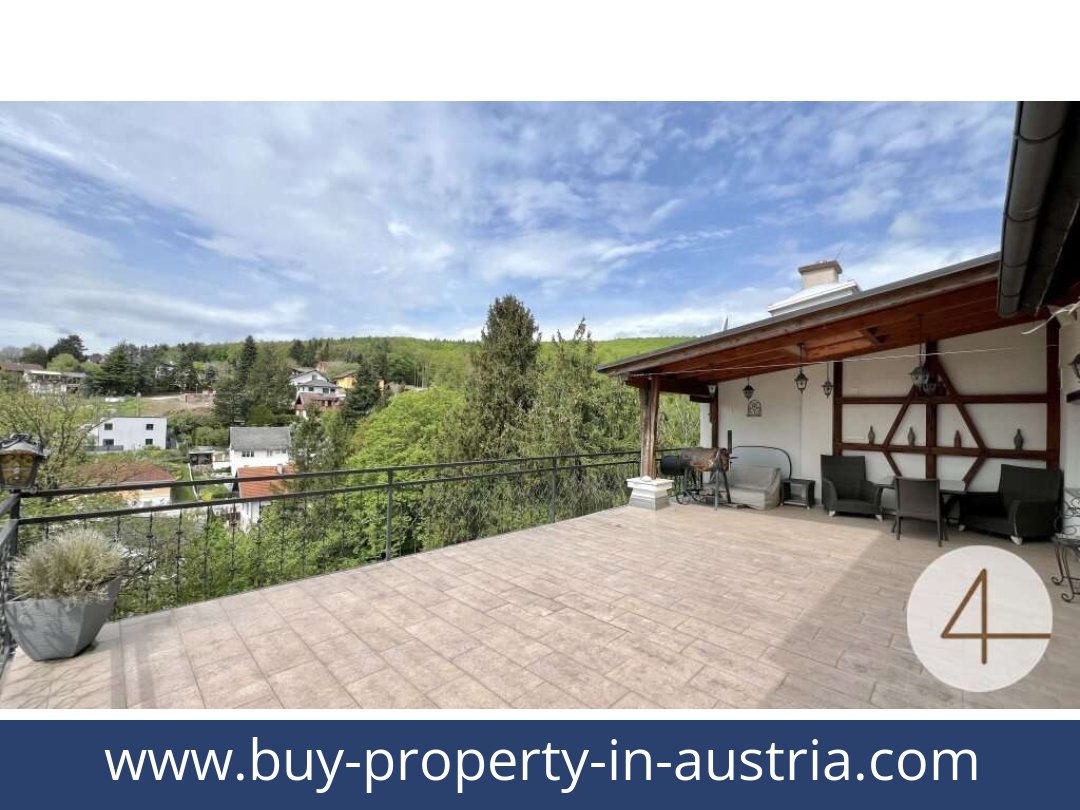
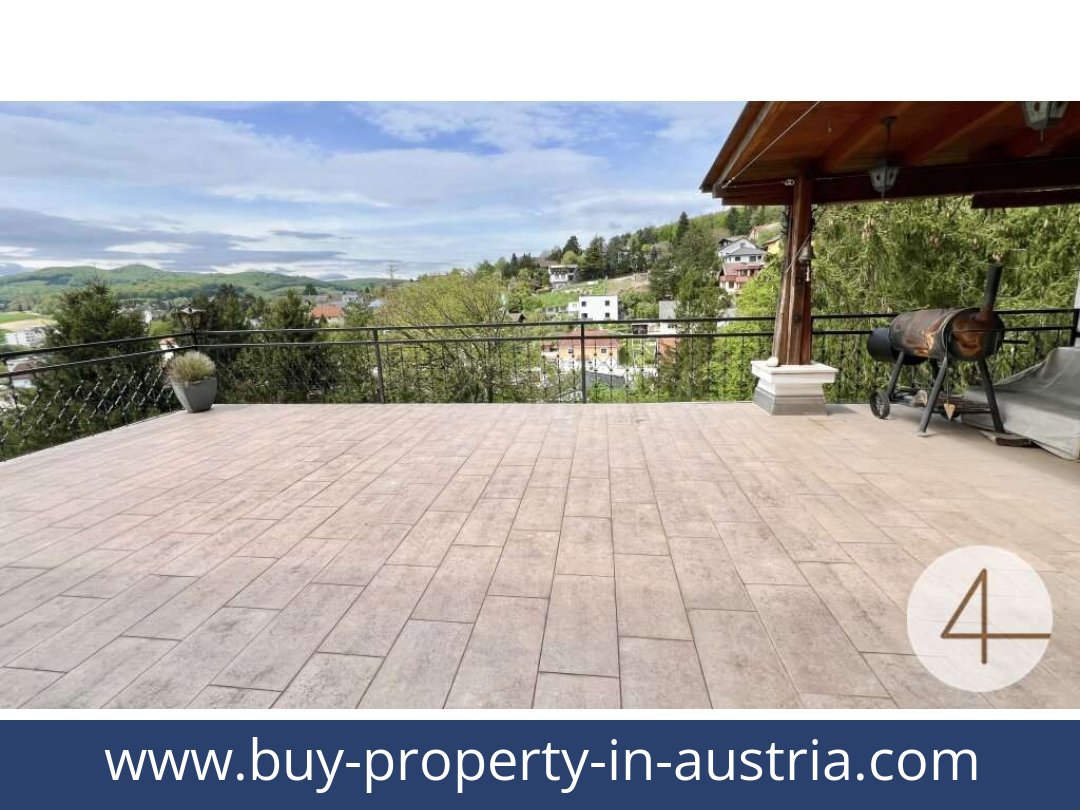
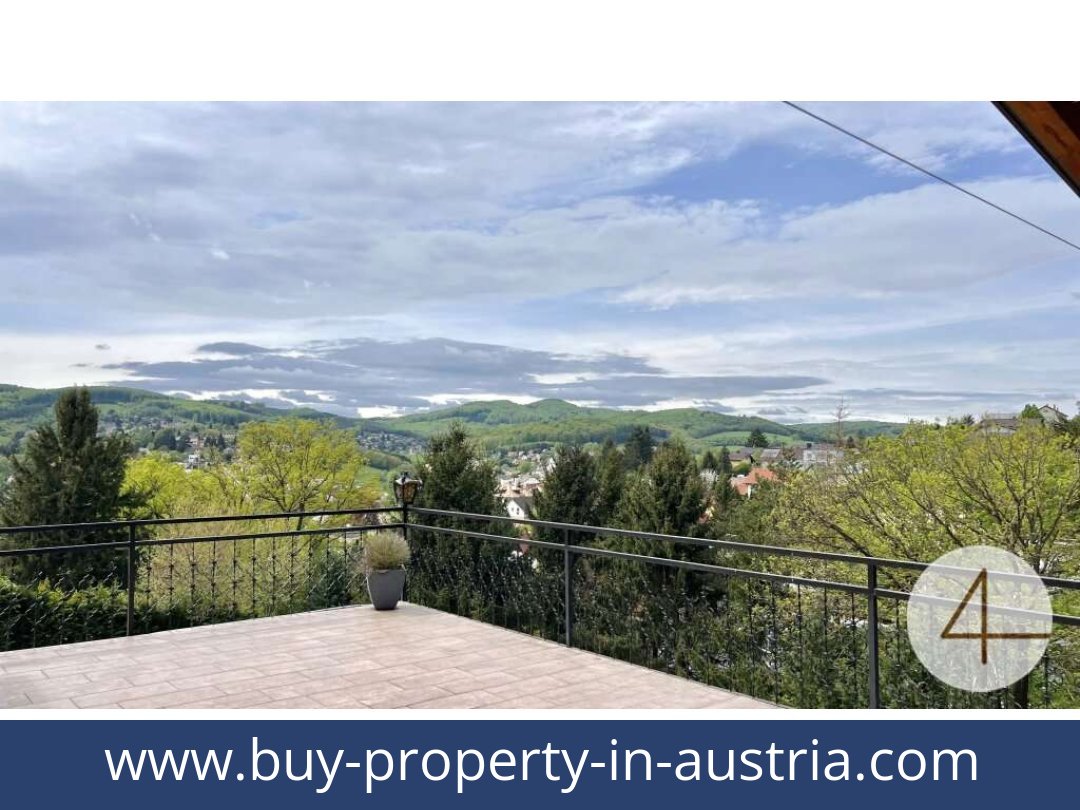
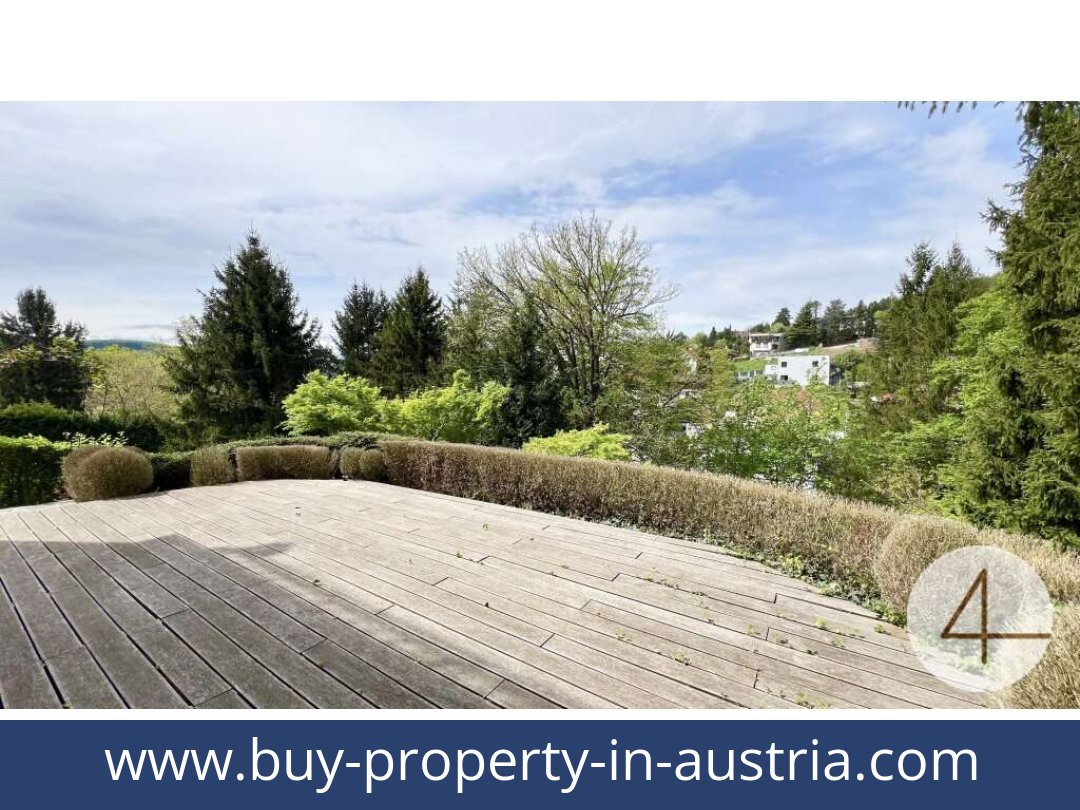
- Two terraces and one balcony; the stated terrace area is approximately 80 m²
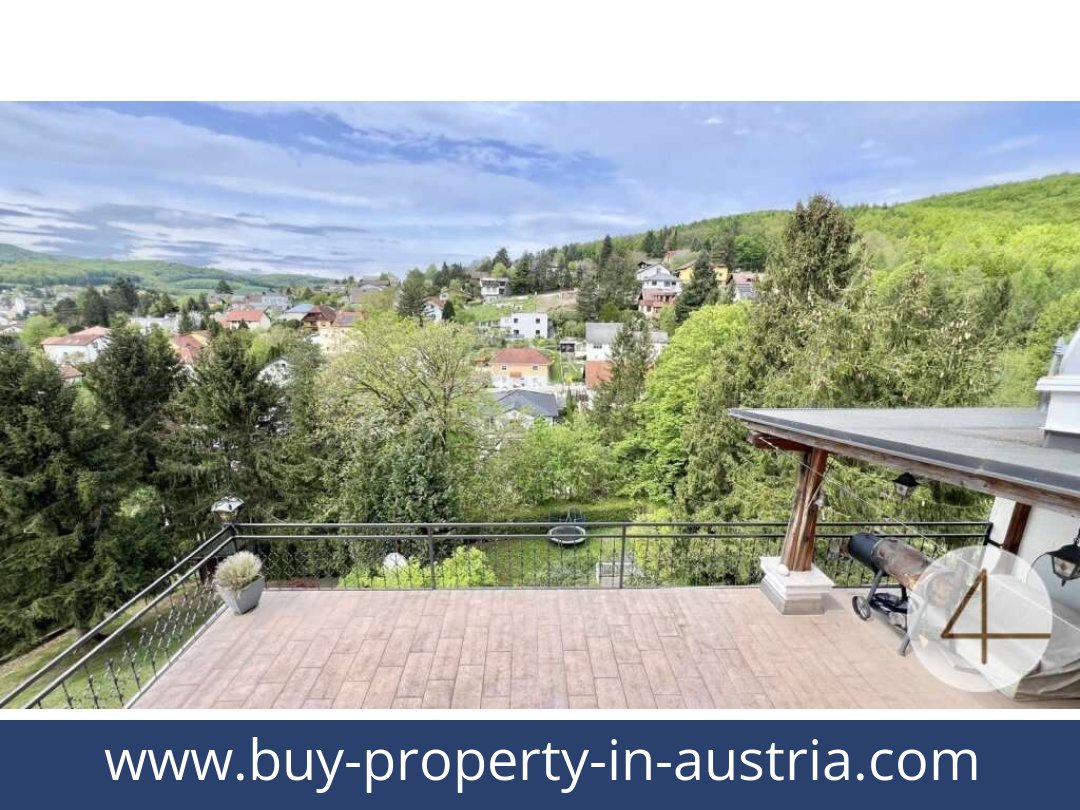
- Garden area of approximately 760 m² on a 1,000 m² plot
- Garage of approximately 50 m² with workshop, described as having space for two to three vehicles
- Underfloor and wall heating, central heating and gas heating
- Parquet and natural stone flooring, with marble also noted in the description
- Sauna, indoor pool with counter-current swim system and fitness room
- Home cinema with bar and bespoke dog-washing room
- Security alarm and camera surveillance; quadruple-glazed windows
- Two bathrooms and three WCs stated, including a guest WC
What is the location like?
The property is in a quiet residential area in Gablitz, described as green, with open views and a pleasant neighbourhood. Shops, a kindergarten and a school are said to be conveniently accessible. Cycle routes, walking trails and natural areas are nearby.A suburban railway station is described as quickly accessible, with a journey to Vienna taking under ten minutes. The drive to central Vienna is stated as approximately 35–40 minutes.The villa combines extensive indoor leisure facilities with generous outdoor space and access to Vienna by suburban rail. Request further details about this property.
Additional Purchase Costs in Austria
- Property acquisition tax: 3.5%
- Land registry fee: 1.1%
- Legal and notary fees: 1.8-2.0% + VAT
- Buyer’s commission: 3.6% + VAT
Contact & Consultation
Should you require further information or wish to discuss your investment in more detail, you are welcome to contact us directly or arrange a personal consultation: +43 664 7376 1399
If you are seriously considering acquiring this property, we highly recommend booking a complimentary consultation using the link below. The consultation is conducted online using the free Zoom video platform.
The information on this site is for informational purposes only. Prices, technical specifications, floor plans, dimensions, and schedules are subject to change.
Estimates of expected rent and returns do not constitute a guaranteed promise or a binding offer.
