
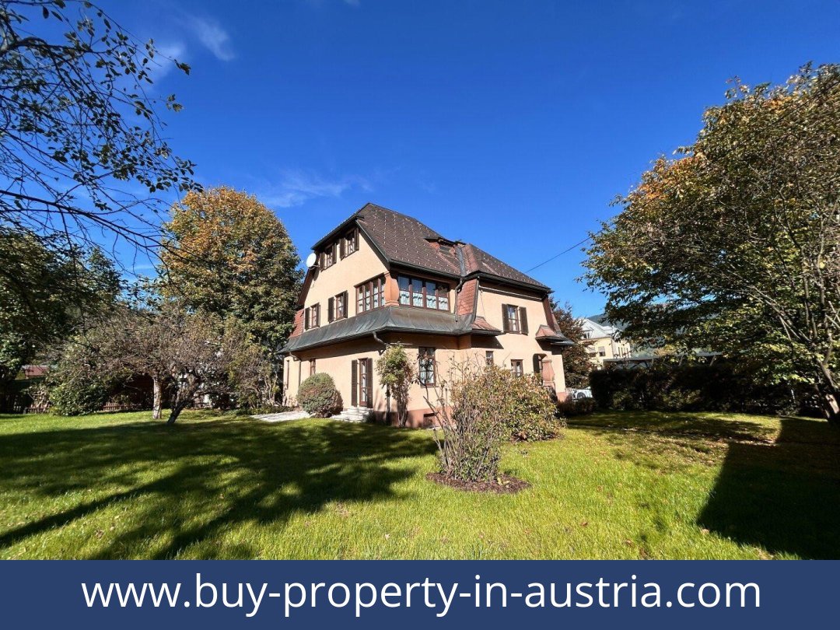
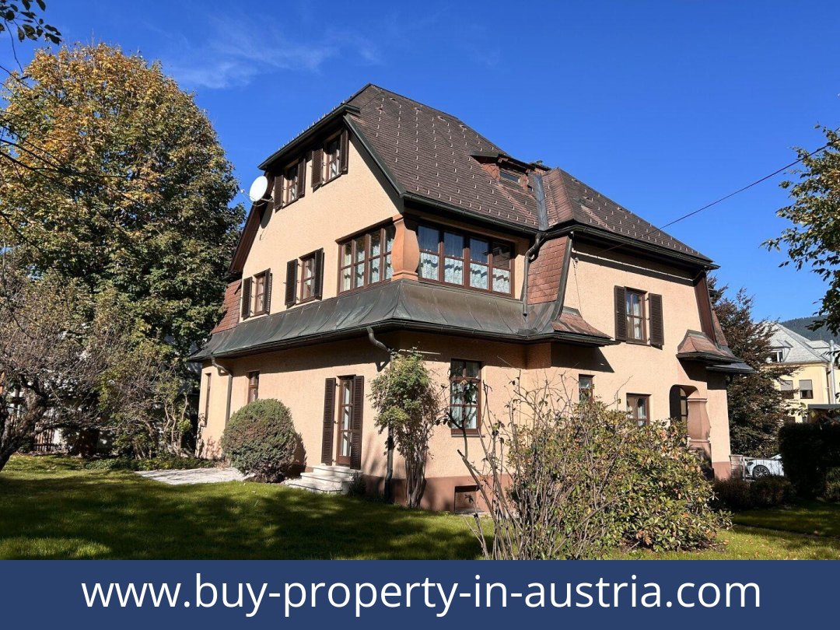
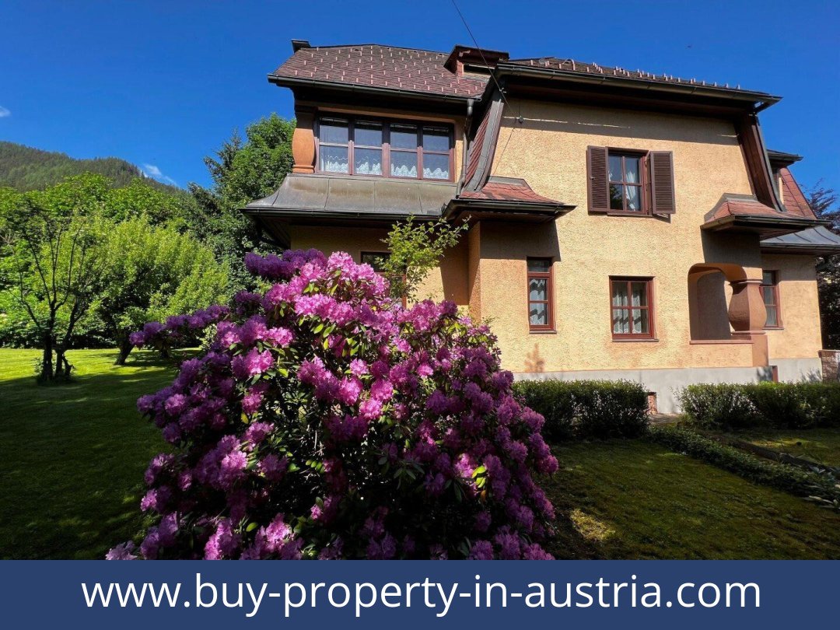
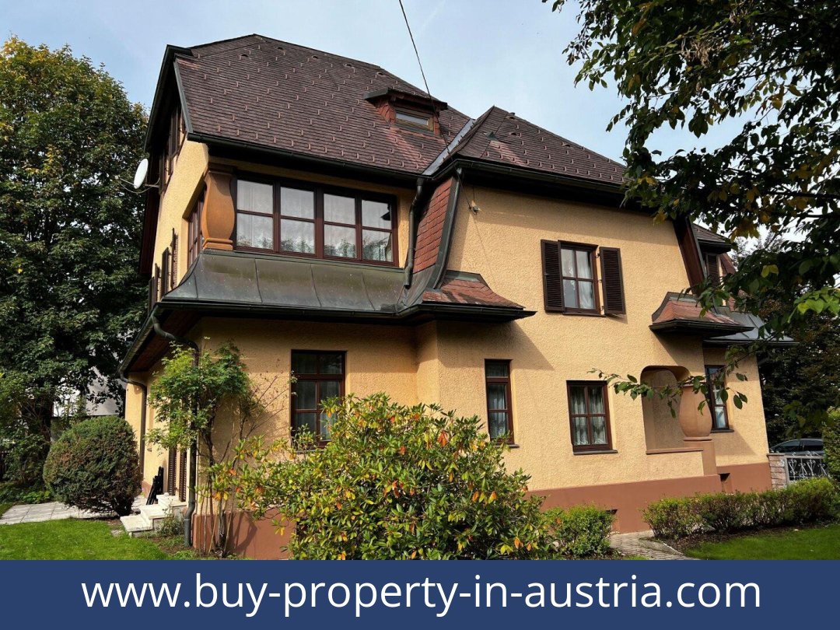
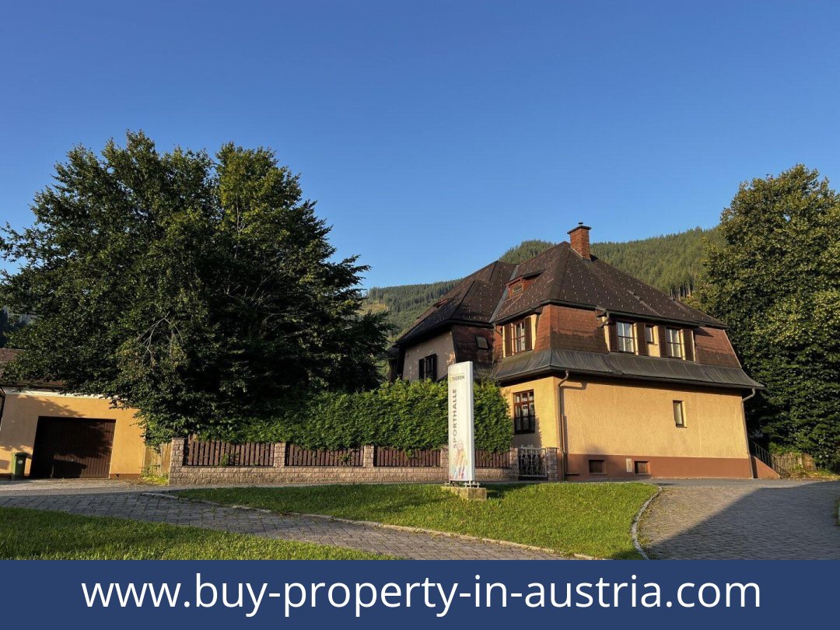
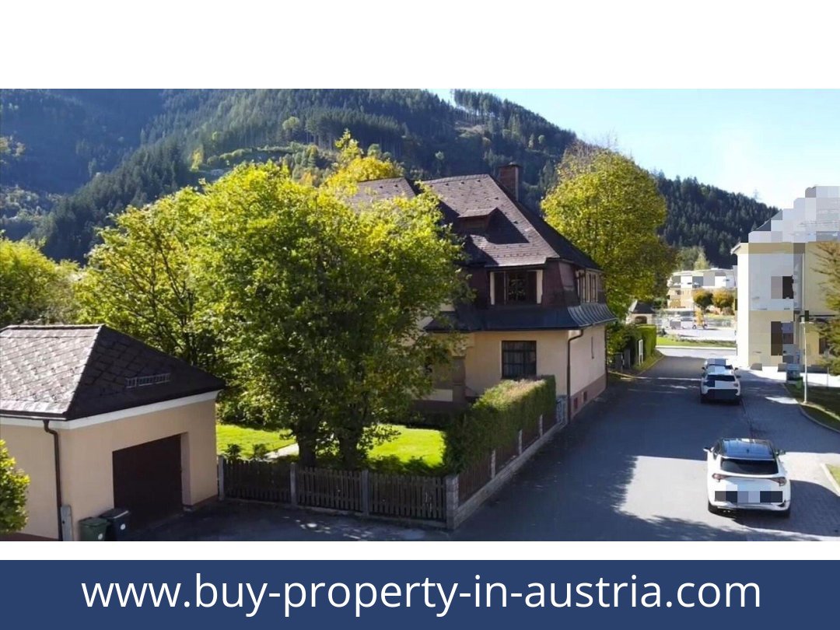
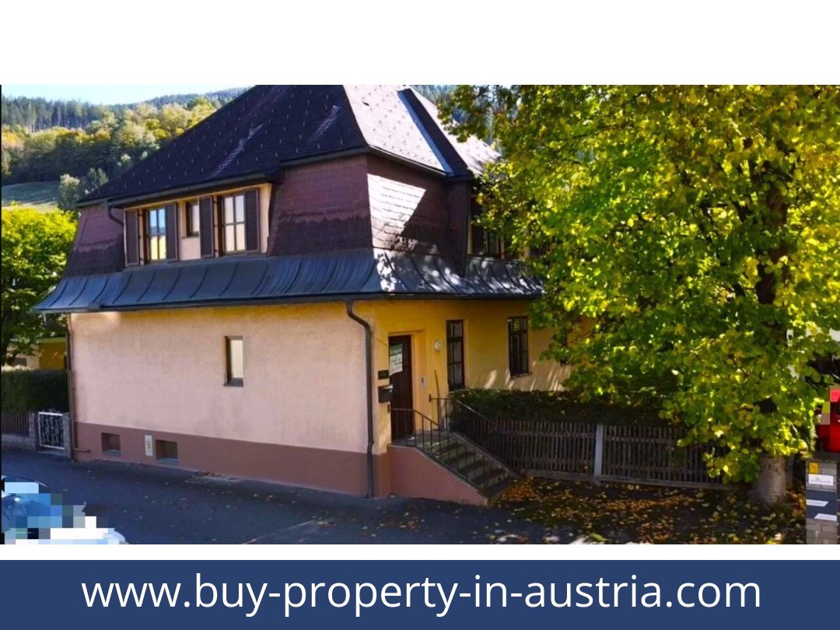

1933 Villa with Garden, Terrace and Conversion Potential in Trieben
€ 398.000
Living space
n/a m²
Number of rooms
11
Year of construction / renovation
1933 / n/a
Heating
Oil-fired central heating
Extras
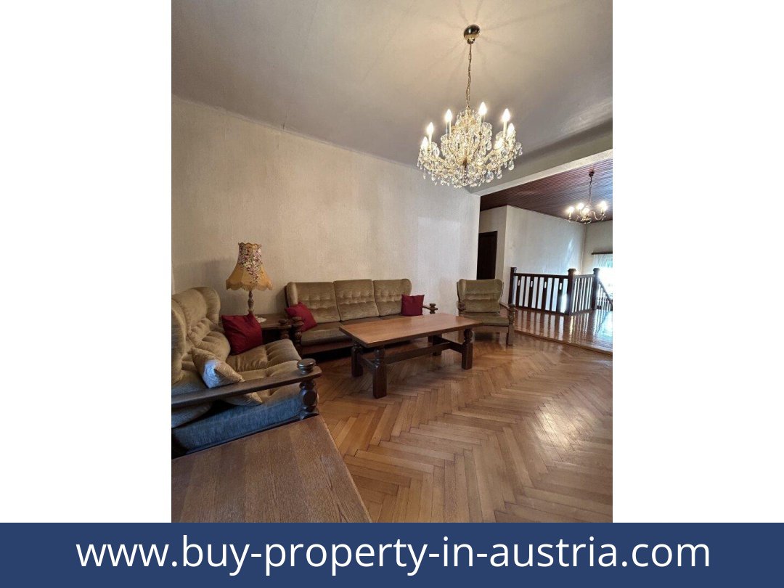
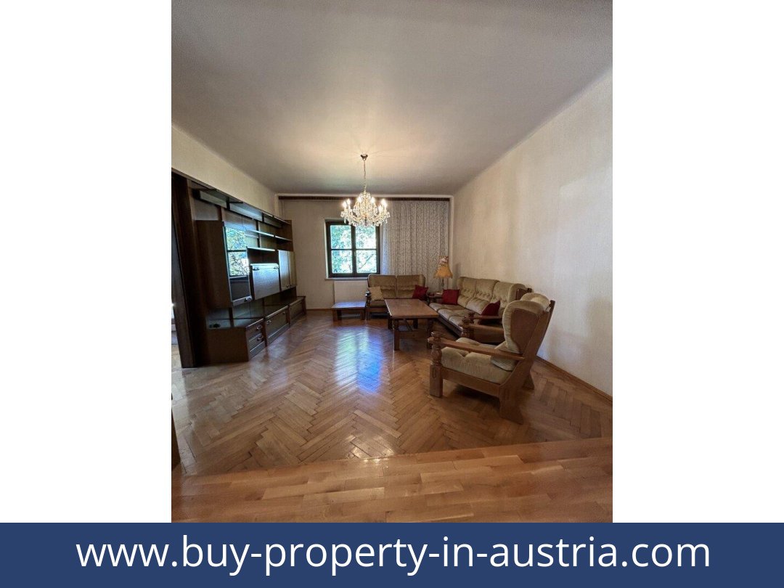
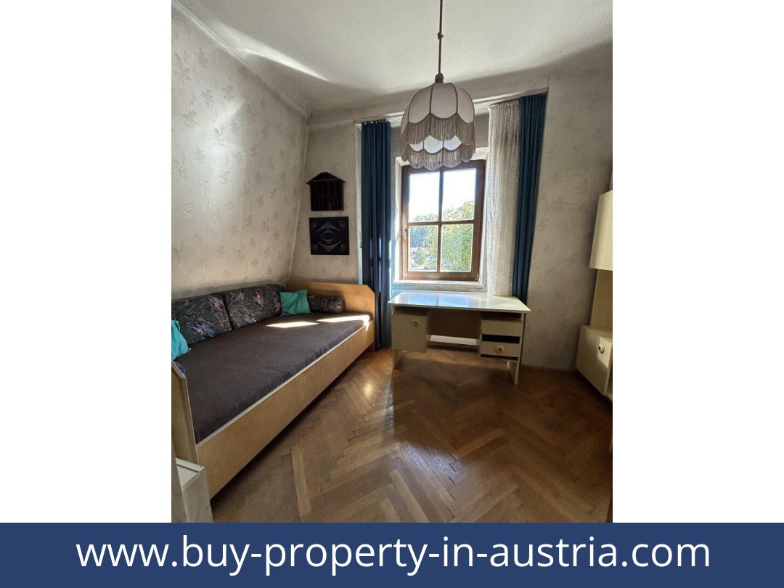
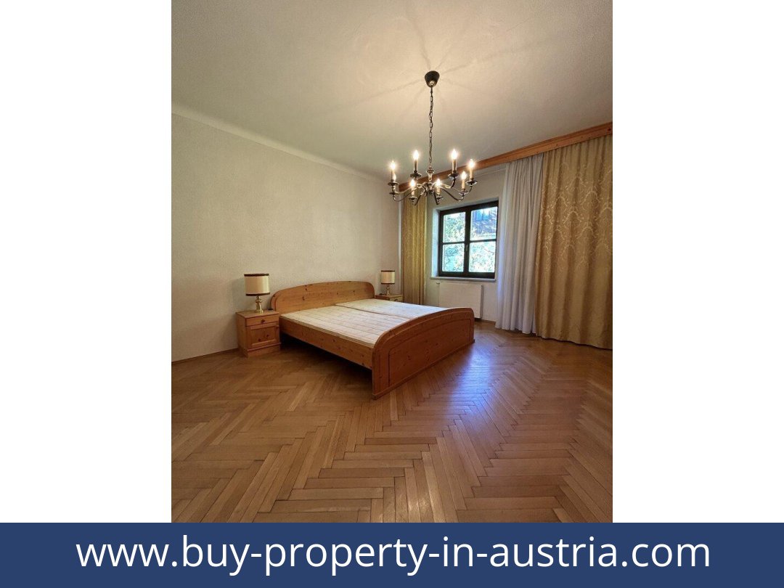
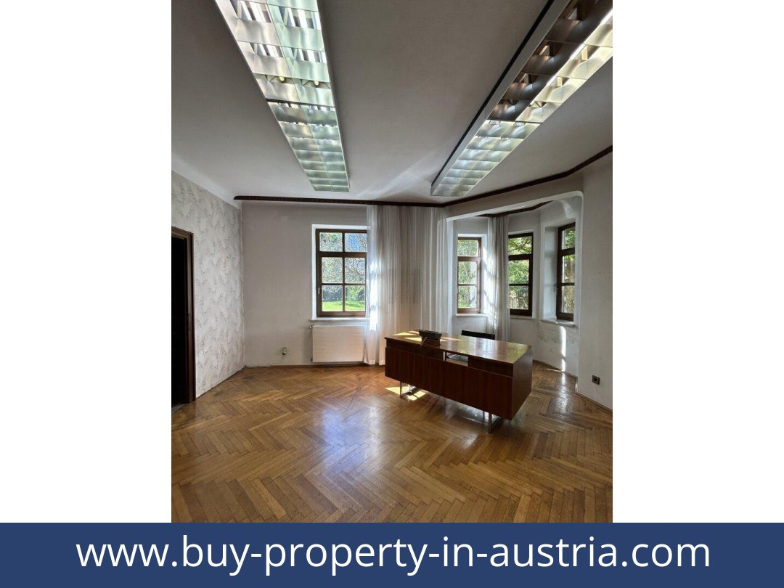
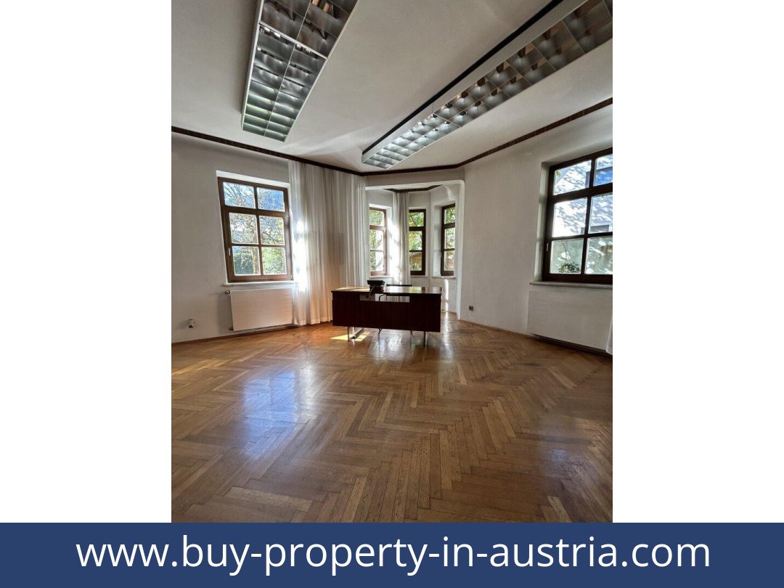
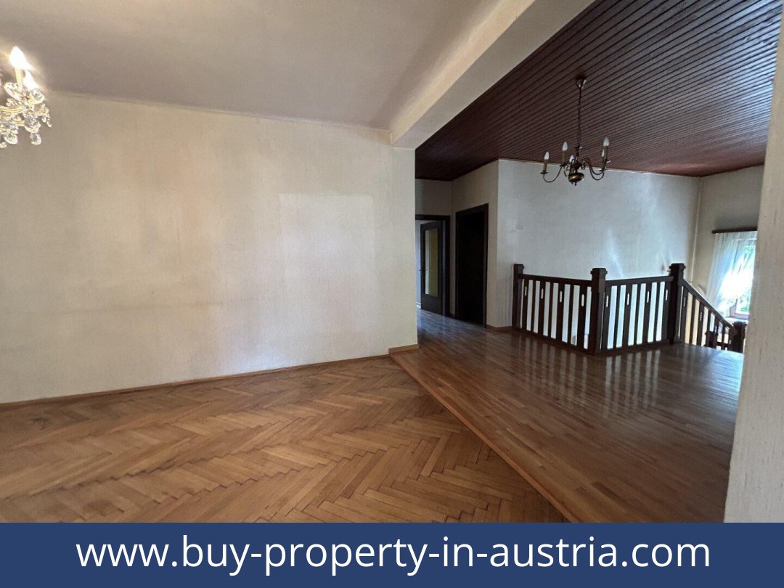
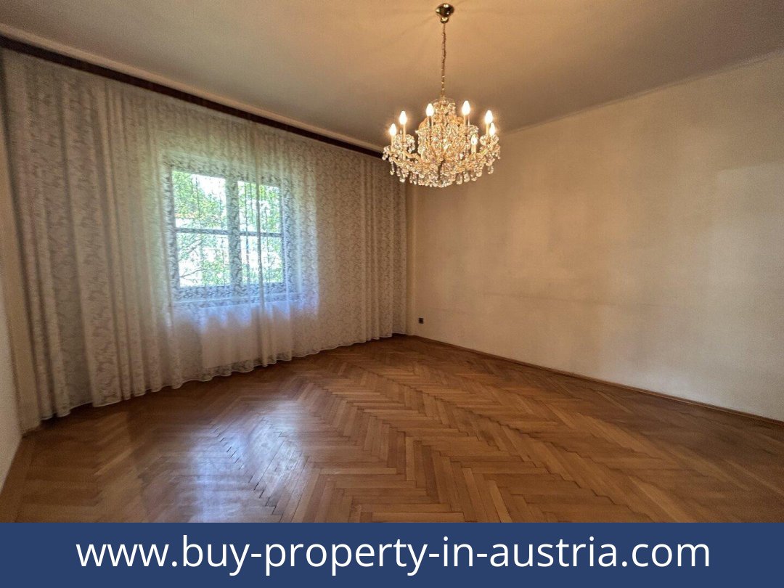
Two separate entrances, cellar, sauna with shower, laundry-drying room, garden redesigned in 2024, terrace, garage, one additional parking space, fully furnished, parquet and herringbone flooring, tiled floors, double-glazed windows, copper roof detailing, roof space with conversion potential
Region
8784 Trieben, Styria
Key data of this property in Austria for sale
| Category | Details |
|---|---|
| Property type | Villa |
| Location | Trieben, 8784 |
| Purchase price | €398,000 |
| Rooms | 11 |
| Bathrooms | 2 |
| Usable floor area | 313 m² |
| Plot | 1,094 m² |
| Construction year | 1933 |
| Condition | Older building; fully furnished |
| Heating | Oil-fired central heating |
| Cellar | Cellar with sauna and shower, utility and storage rooms |
| Outdoor space | Garden and terrace |
| Parking | Garage and one additional parking space |
| Features | Two separate entrances, parquet and tiled floors, double-glazed windows, copper roof details, sauna, laundry-drying room, expandable roof space |
| Second-home use | Advertised as suitable for use as a second home; status should be confirmed |
Full Description of This Austrian Property
Full Description of This Austrian Property
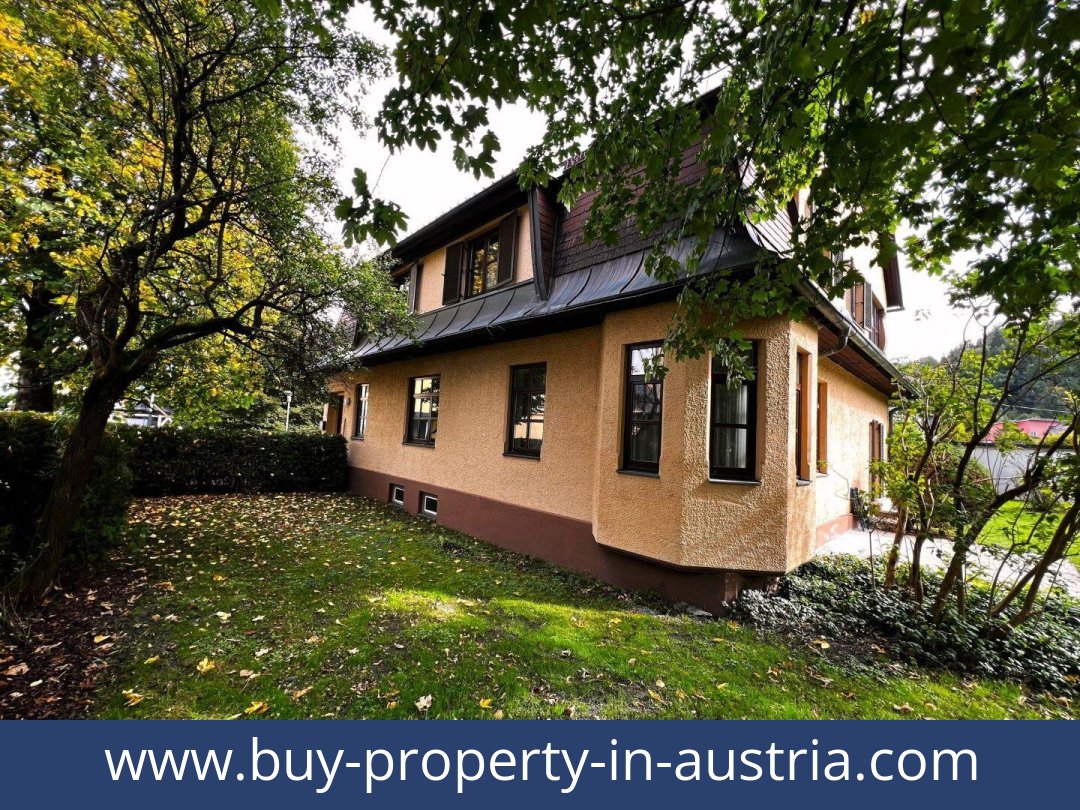
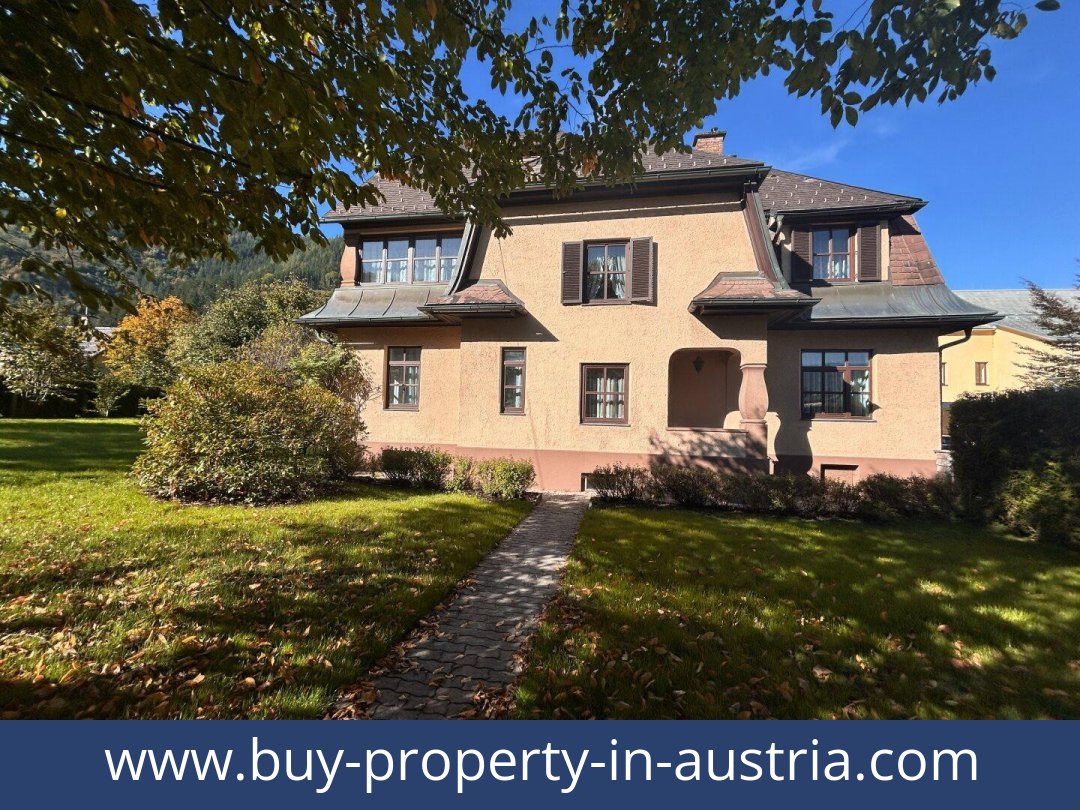
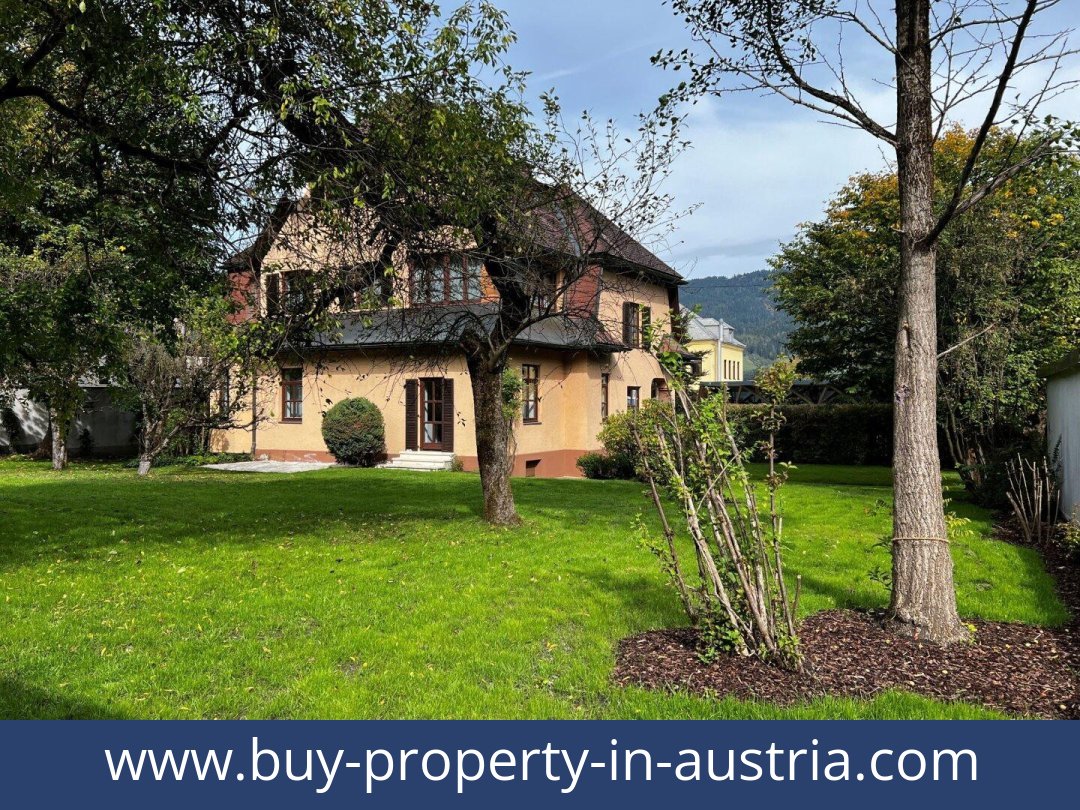
Flexible accommodation for family living or work-from-home use, together with a 1,094 m² garden plot, is offered by this 1933 villa in a central, sunny location in Trieben. The property has 313 m² of stated usable floor area and is priced at €398,000.How is the villa arranged?
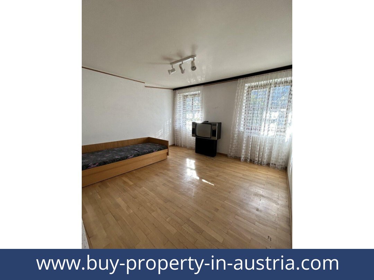
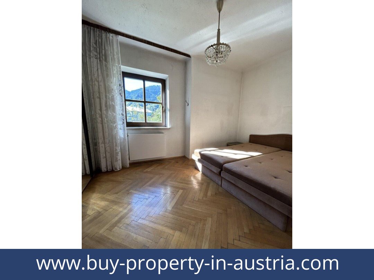
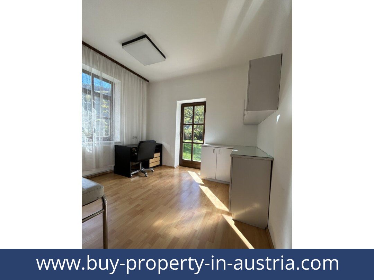
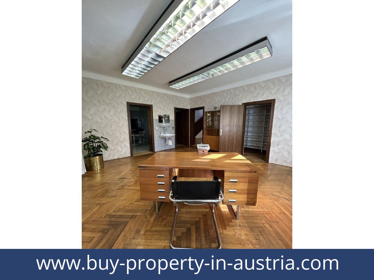
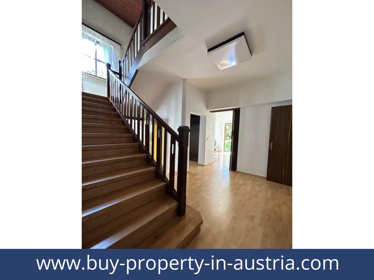
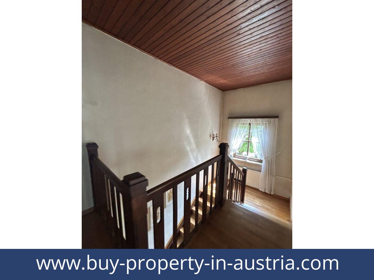
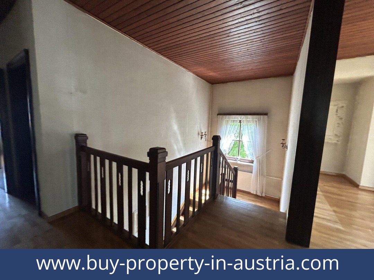
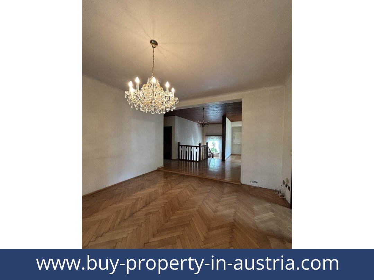
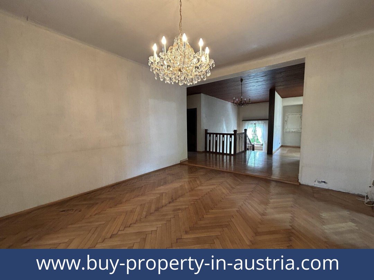
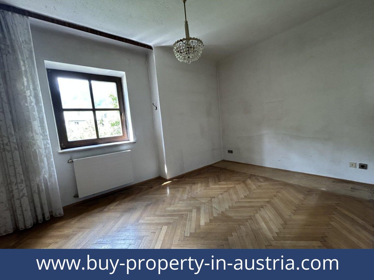
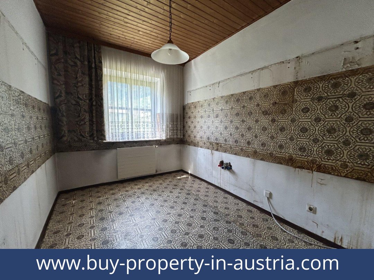
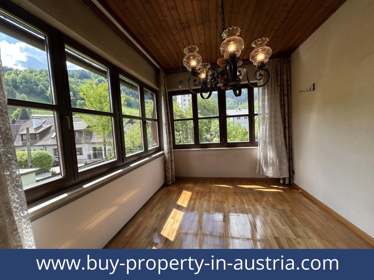
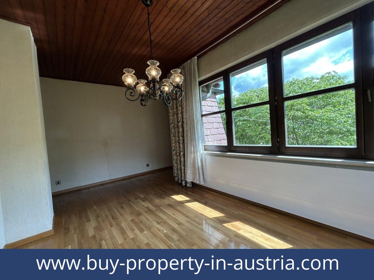
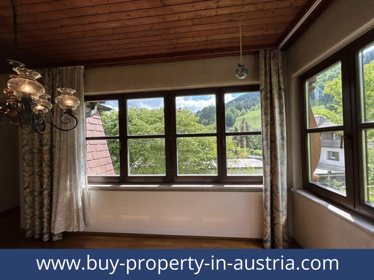
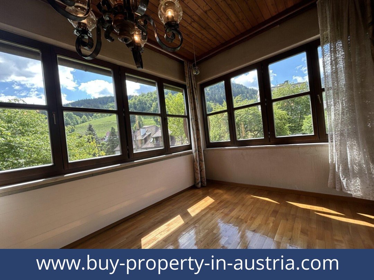
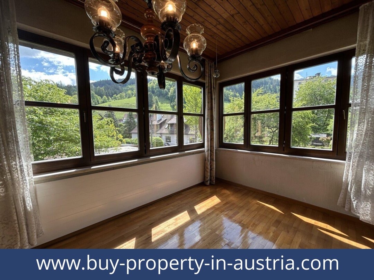
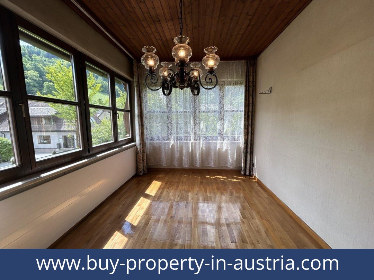
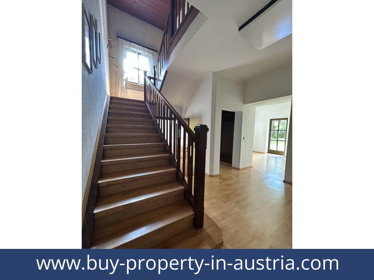
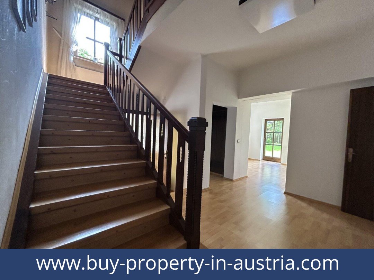
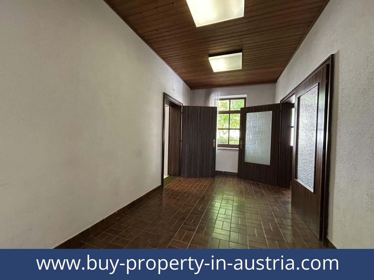
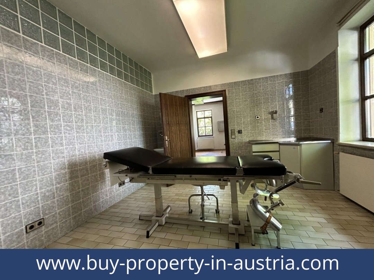
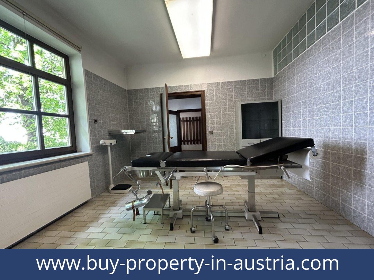
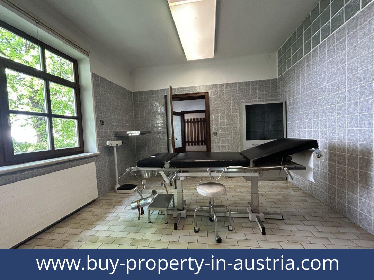
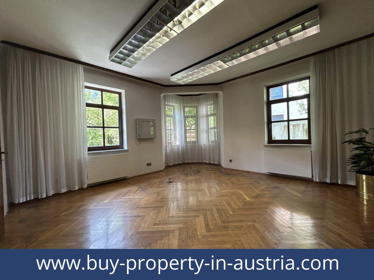
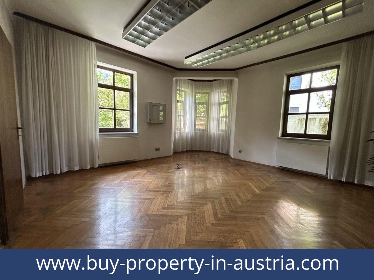
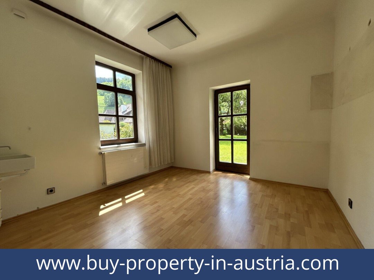
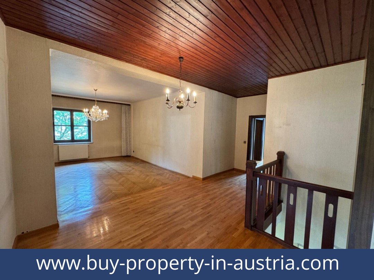
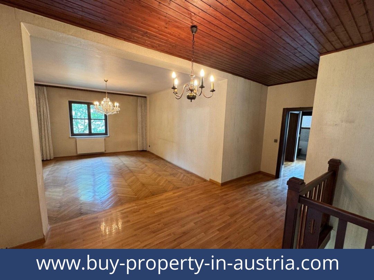
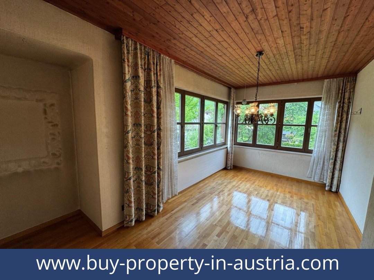
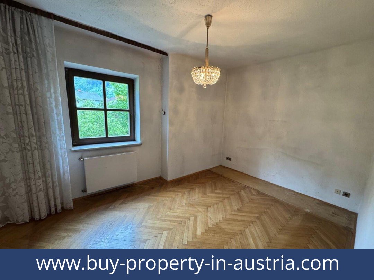
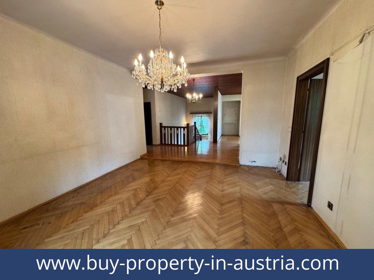
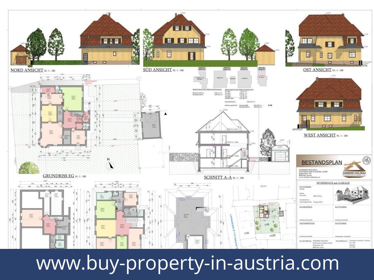
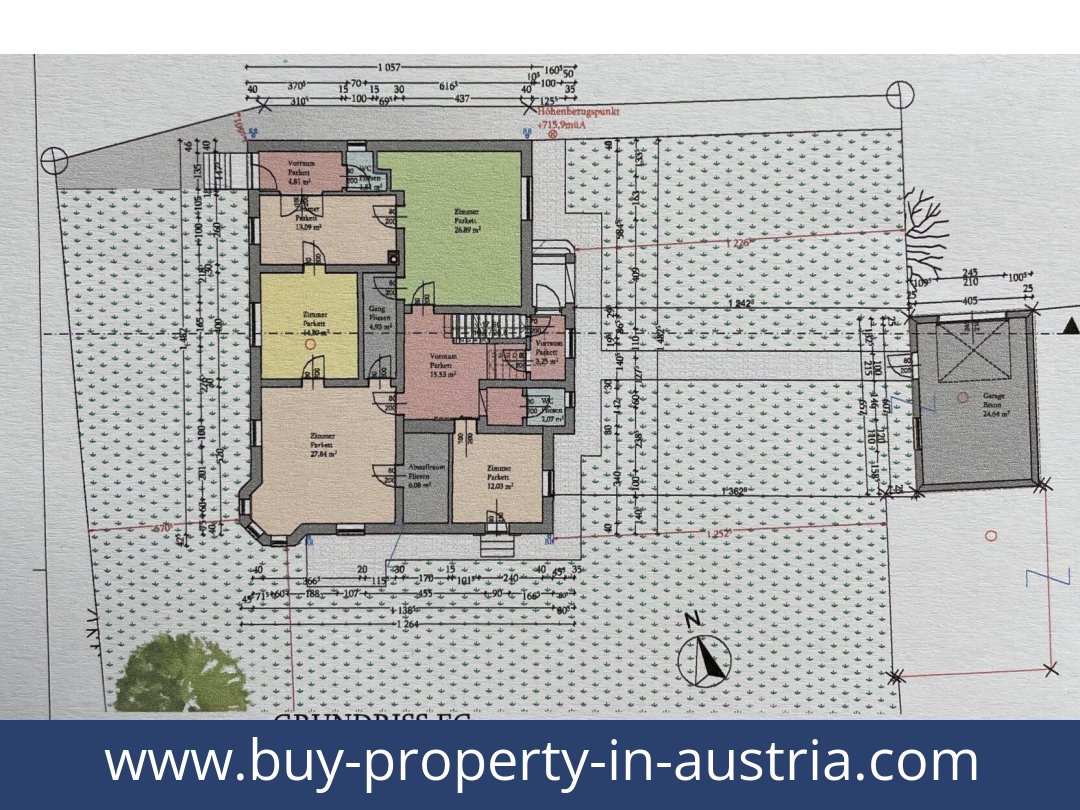
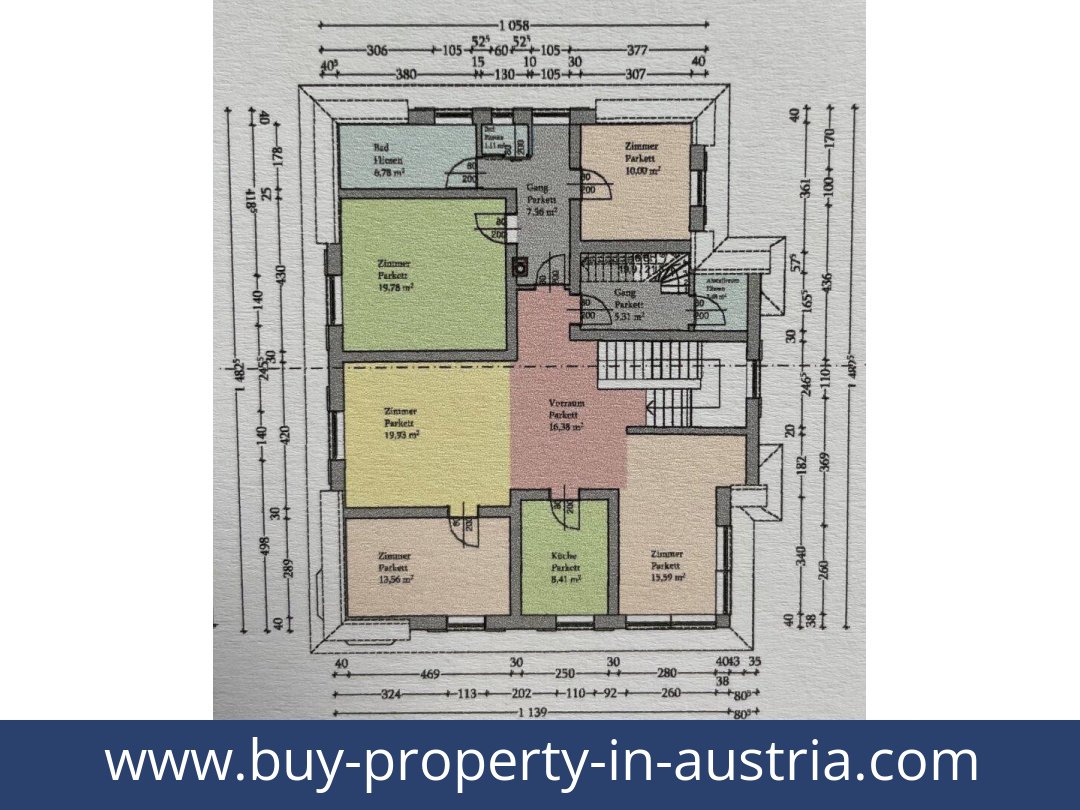
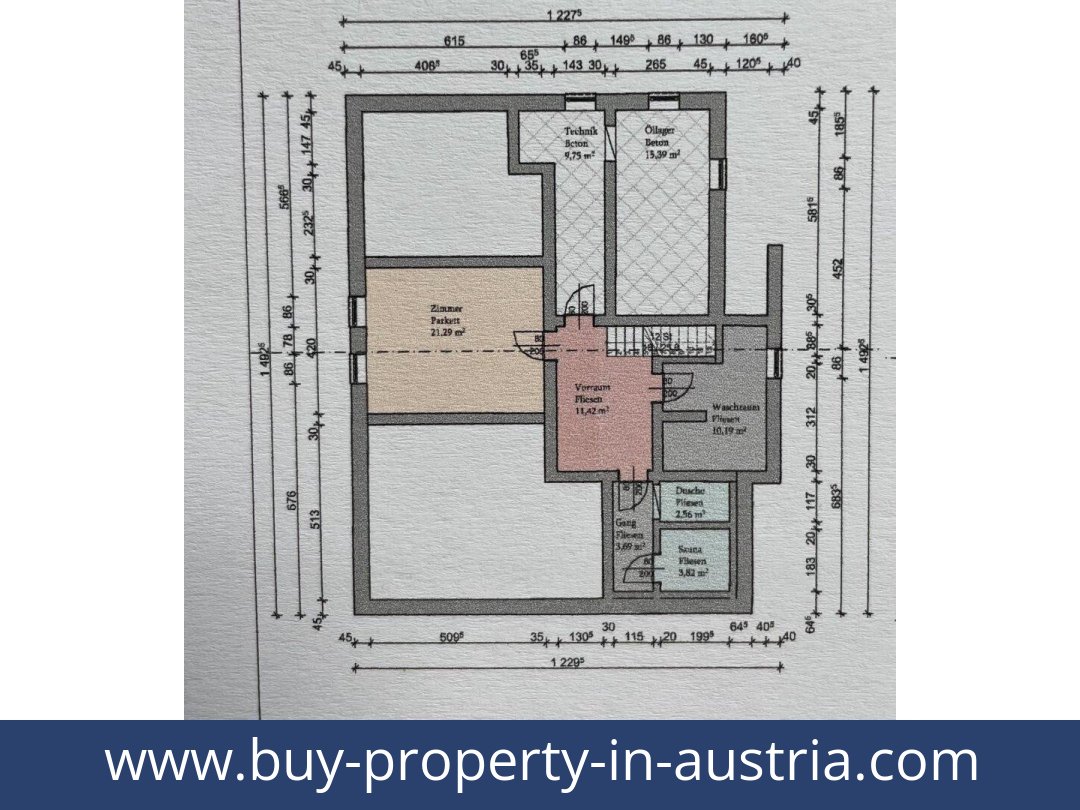
The villa has two separate entrances and a cellar. The ground floor contains five bright rooms, a storage room, a hall, two WCs and three entrance areas. The upper floor has five rooms, a kitchen, an entrance hall, two corridors, a bathroom, a WC and a further storage room. The cellar includes an additional room, a sauna with shower, a laundry room, a heating room and other cellar rooms.The roof space has potential for conversion into a further residential unit, subject to confirmation of the relevant requirements. The property is described as suitable for use as a second home; confirm the applicable status.What condition and fittings are described?
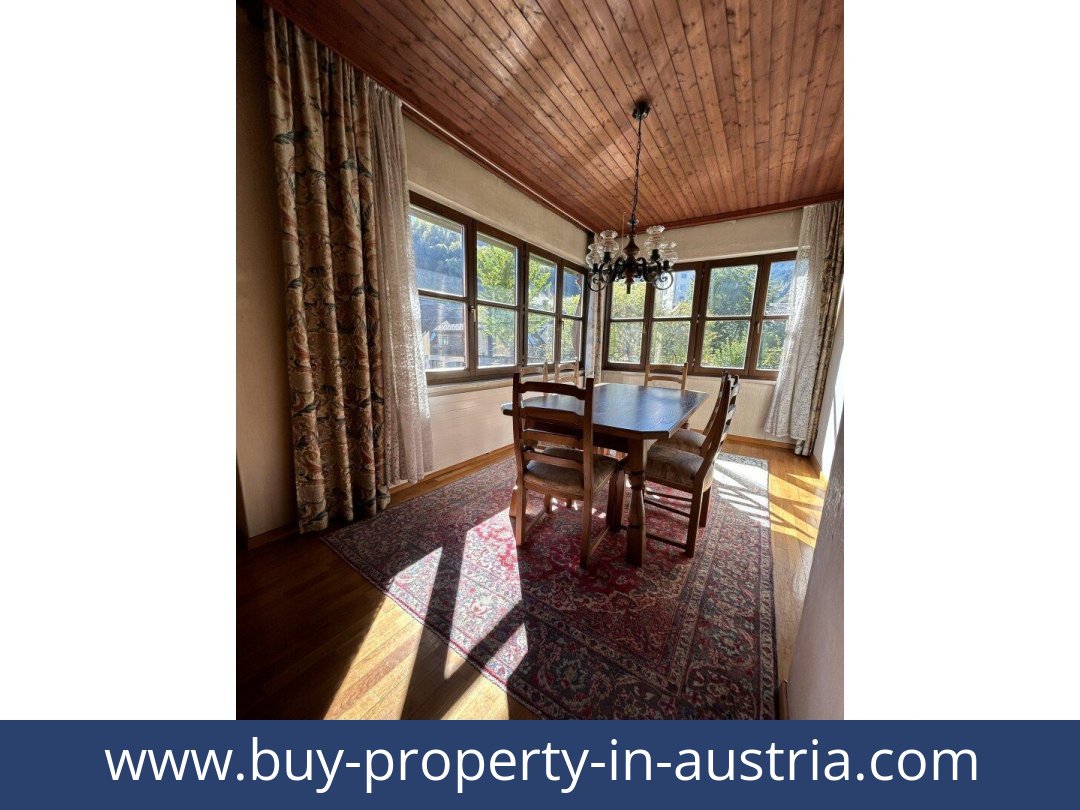
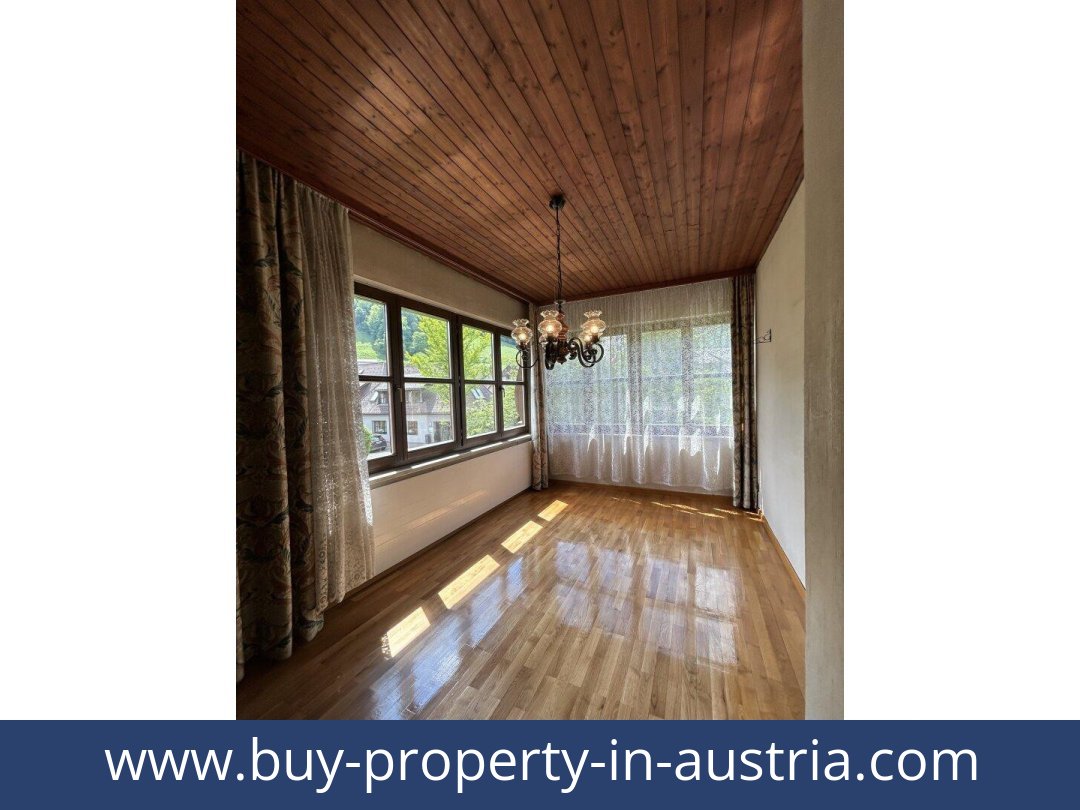
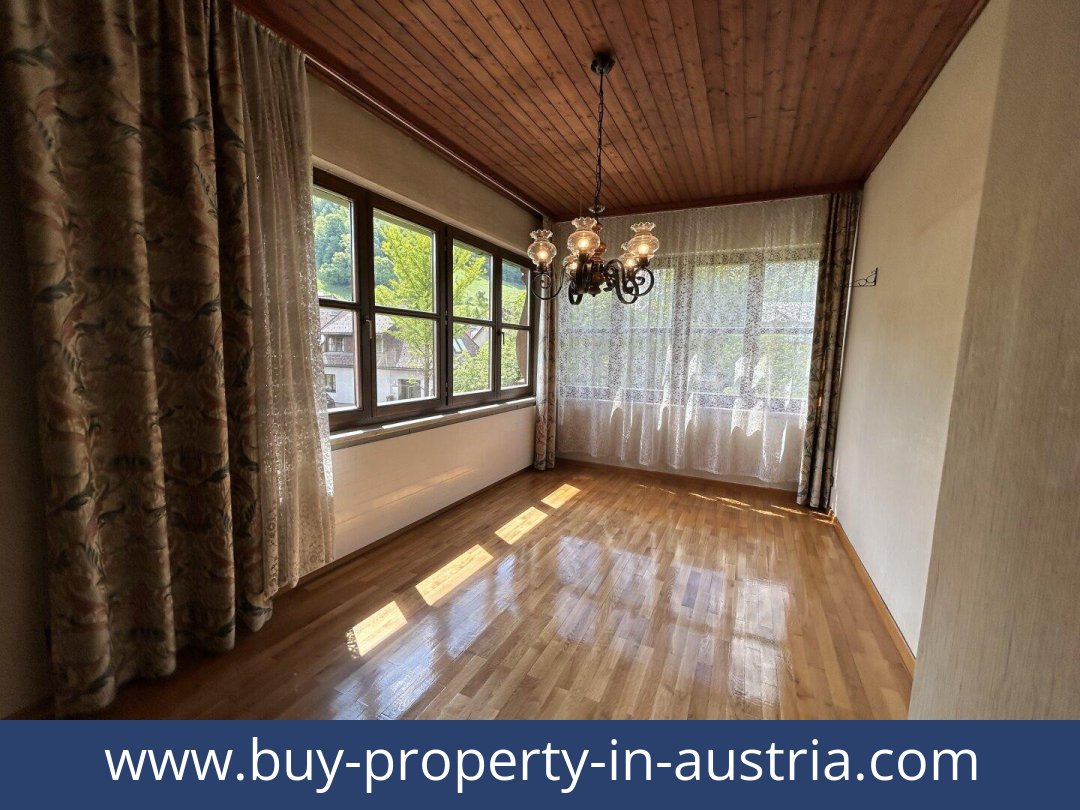
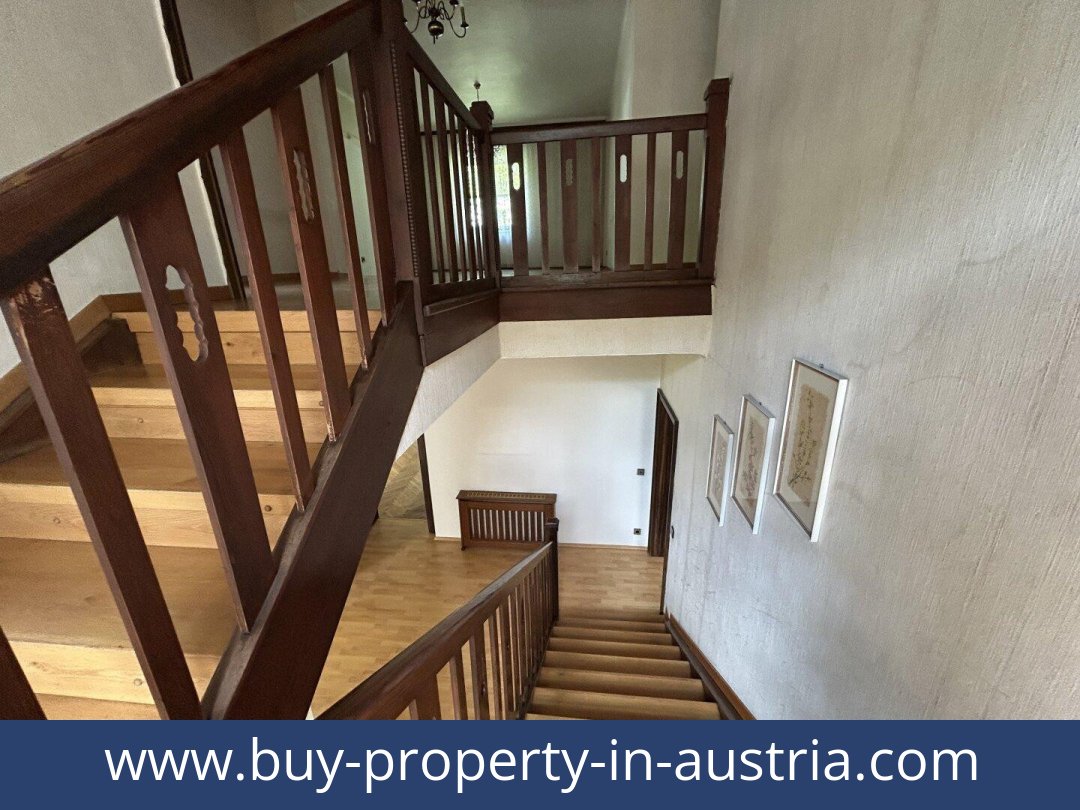
The villa was built in 1933 and is fully furnished. Interior finishes include parquet and herringbone flooring, together with tiles. The windows are double-glazed, and the mansard roof has copper detailing. Oil-fired central heating currently serves the house.The listing notes that conversion to gas heating may be possible, with a gas shut-off valve outside the heating room. A pellet-heating system could also be installed; the approximately 31 m³ tank room is described as offering space for pellet storage. These are potential alternatives, not existing heating installations.What outdoor space and parking are included?
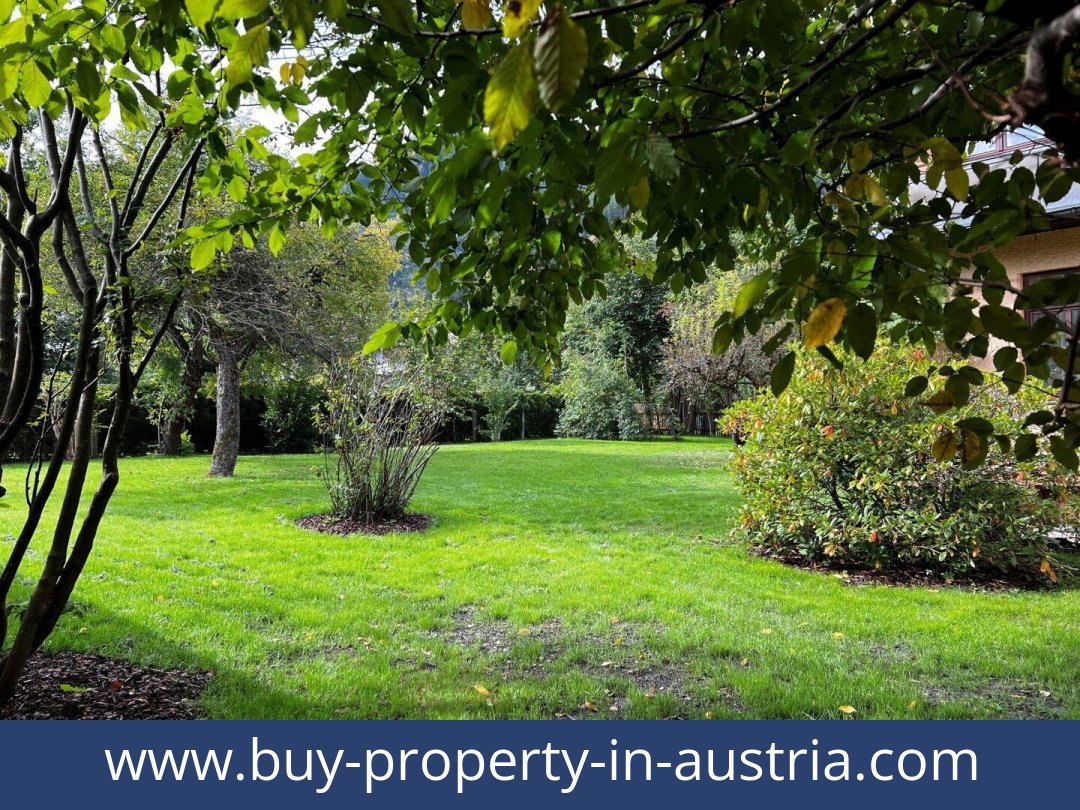
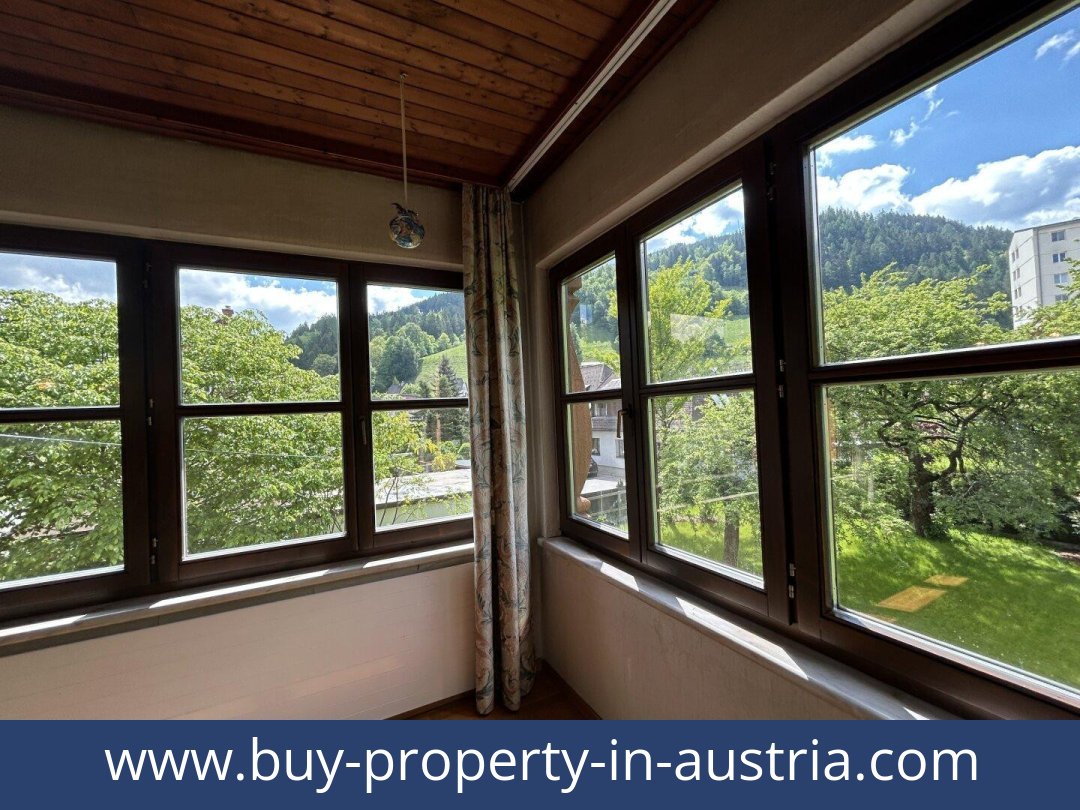
The plot measures approximately 1,094 m² and includes a garden redesigned in 2024 by Leitner Garten, as well as a terrace. A garage and one additional parking space are listed.What is nearby?
The central, sunny location in Trieben is described as close to schools, shops and public transport. The listing states that a doctor, pharmacy, school, kindergarten, supermarket, bakery, bank, post office, police station, bus stop and railway station are each under 500 m away; the hospital is under 10 km away, and the motorway connection and airport are each under 1,500 m away. Distances are given as straight-line figures. Kaiserau and Hohentauern are noted for walking, cycling and winter skiing.Two separate entrances, generous accommodation and garden space give this villa several possible uses. Request further details about this property.Additional Purchase Costs in Austria
- Property acquisition tax: 3.5%
- Land registry fee: 1.1%
- Legal and notary fees: 1.8-2.0% + VAT
- Buyer’s commission: 3.6% + VAT
Contact & Consultation
Should you require further information or wish to discuss your investment in more detail, you are welcome to contact us directly or arrange a personal consultation: +43 664 7376 1399
If you are seriously considering acquiring this property, we highly recommend booking a complimentary consultation using the link below. The consultation is conducted online using the free Zoom video platform.
The information on this site is for informational purposes only. Prices, technical specifications, floor plans, dimensions, and schedules are subject to change.
Estimates of expected rent and returns do not constitute a guaranteed promise or a binding offer.
